





Location
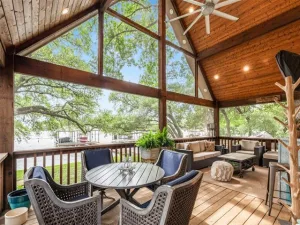
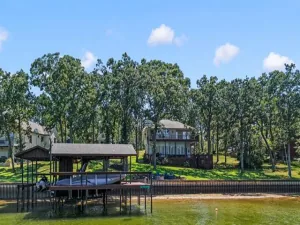
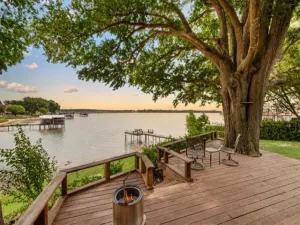
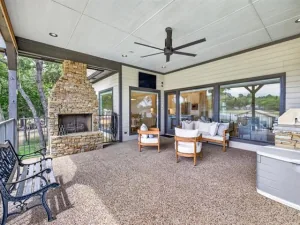
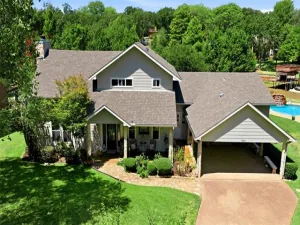
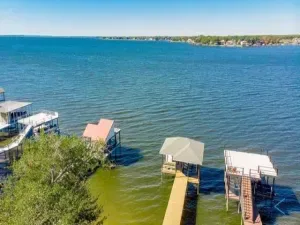
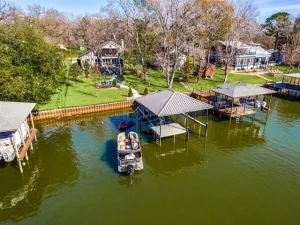
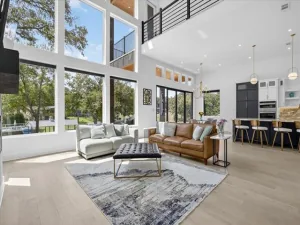
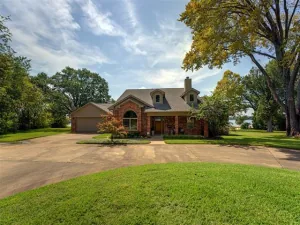
Located in the prestigious gated community of Woodland Shores, this exceptional waterfront home offers stunning architecture, beautiful surrounding homes, and an outstanding lakeside setting. Impressive curb appeal begins with the striking stone and hardi exterior, inviting front porch with metal accent roof and cedar posts, double entry doors, a winding concrete driveway with additional parking, and a three-car garage featuring custom wood doors. Inside, the open-concept floor plan is designed for both everyday living and entertaining, highlighted by a floor-to-ceiling stone fireplace and expansive picture windows that capture elevated water views. The chef’s kitchen is beautifully appointed with quartz countertops, a large center island, gas cooking, pot filler, abundant custom cabinetry, and a spacious walk-in pantry. The luxurious primary suite is a private retreat featuring a spa-inspired bath with a designer vanity, oversized walk-in shower with dual shower heads, and an incredible custom walk-in closet. Two guest bedrooms and guest bath are conveniently located on the main level, while the upstairs flex room with a full bath provides the perfect space for a second living area, game room, media room, or kid’s retreat. Outdoor living is equally impressive with a spacious covered lakeside porch overlooking the open water. Situated on an oversized waterfront lot, the property also includes a boathouse tucked along the tranquil protected waterway, offering easy lake access while providing a peaceful setting to the the Cedar Creek Lake lifestyle.
Property Details
Price:
$989,000
MLS #:
21318814
Status:
Active
Beds:
4
Baths:
3.1
Type:
Single Family
Subtype:
Single Family Residence
Subdivision:
Woodland Shore Estates
Listed Date:
Jul 1, 2026
Finished Sq Ft:
3,338
Lot Size:
26,832 sqft / 0.62 acres (approx)
Year Built:
2022
Schools
School District:
Eustace ISD
Middle School:
Eustace
High School:
Eustace
Interior
Bathrooms Full
3
Bathrooms Half
1
Cooling
Ceiling Fan(s), Central Air, Electric
Fireplace Features
Living Room, Stone, Wood Burning
Fireplaces Total
1
Flooring
Ceramic Tile, Luxury Vinyl Plank
Heating
Central, Electric, Propane
Interior Features
Built-in Features, Cable TV Available, Decorative Lighting, Eat-in Kitchen, Flat Screen Wiring, Kitchen Island, Open Floorplan, Pantry, Vaulted Ceiling(s), Walk- In Closet(s)
Number Of Living Areas
1
Exterior
Construction Materials
Frame, Rock/Stone
Exterior Features
Boat Slip, Covered Patio/Porch, Dock
Garage Spaces
3
Lot Size Area
0.6160
Vegetation
Cleared
Waterfront Features
Dock – Covered, Lake Front, Retaining Wall – Steel
Financial
See this Listing

Aaron a full-service broker serving the Northern DFW Metroplex. Aaron has two decades of experience in the real estate industry working with buyers, sellers and renters.
More About AaronMortgage Calculator
Similar Listings Nearby
Community
- Address5523 Lakeshore Court Log Cabin TX
- SubdivisionWoodland Shore Estates
- CityLog Cabin
- CountyHenderson
- Zip Code75148
Subdivisions in Log Cabin
Market Summary
Current real estate data for Single Family in Log Cabin as of Oct 14, 2026
12
Single Family Listed
121
Avg DOM
188
Avg $ / SqFt
$369,308
Avg List Price
Property Summary
- Located in the Woodland Shore Estates subdivision, 5523 Lakeshore Court Log Cabin TX is a Single Family for sale in Log Cabin, TX, 75148. It is listed for $989,000 and features 4 beds, 3 baths, and has approximately 3,338 square feet of living space, and was originally constructed in 2022. The current price per square foot is $296. The average price per square foot for Single Family listings in Log Cabin is $188. The average listing price for Single Family in Log Cabin is $369,308. To schedule a showing of MLS#21318814 at 5523 Lakeshore Court in Log Cabin, TX, contact your Aaron Layman Properties agent at 940-209-2100.

5523 Lakeshore Court
Log Cabin, TX