




Location
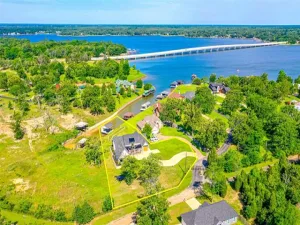
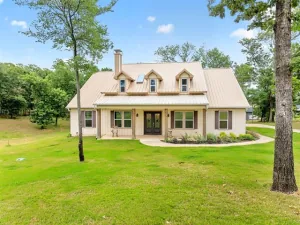
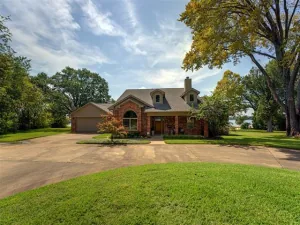
Motivated sellers are ready to make a deal on this exceptional custom waterfront retreat offering 133 feet of platted shoreline on an expansive .43-acre lot. Sellers will also consider a Lease to Own option. Designed for entertaining and lakefront living, this impressive home features 3 bedrooms, 3 full baths, a dedicated office that could easily serve as a 4th bedroom, soaring ceilings, and designer finishes throughout. Short-term rentals are permitted, offering excellent investment potential.
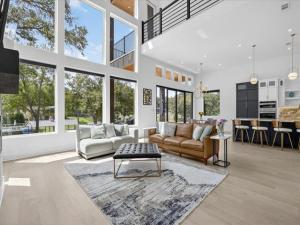
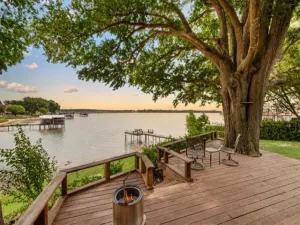
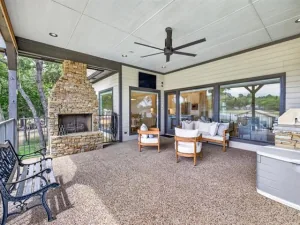
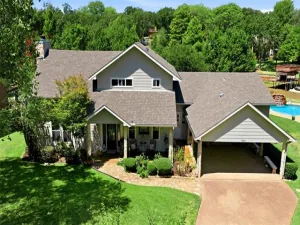
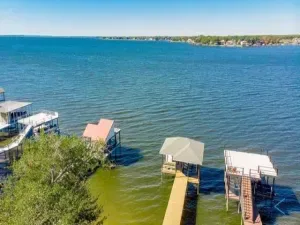
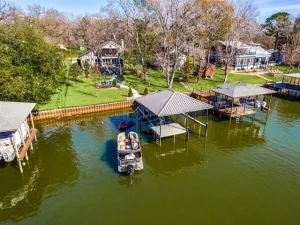
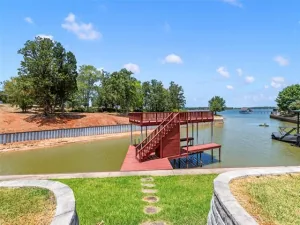
Step inside to discover a dramatic two-story living area with 30-foot ceilings, walls of glass overlooking the water, a striking modern electric linear fireplace, and engineered white oak-look flooring carried throughout the main living areas. The chef’s kitchen is the centerpiece of the home, showcasing an 5-burner gas range, oversized island with waterfall-edge countertops, bar seating, custom cabinetry, designer lighting, built-in wall oven and microwave, custom vent hood, and abundant storage. The waterside primary suite offers a private retreat with balcony access and elevated lake views. Its spa-inspired bath features a soaking tub positioned between dual walk-in showers, modern glass surrounds, dual vanities, and a custom closet system. Oversized glass doors open to expansive outdoor entertaining areas and easy access to the water. Two private boat slips provide ample room for boats and personal watercraft, while the oversized garage with 13-foot ceilings offers exceptional storage for vehicles, boats, and lake toys. Long driveway provides ample parking and added privacy thanks to the generously sized adjacent lots. Built with lasting quality in mind, the home includes a transferable lifetime foundation warranty. Property owners also enjoy access to a private boat launch. Conveniently located near The Dock restaurant and Historic Downtown Malakoff, home to local boutiques, antique stores, bookstores, coffee shops, and dining.
Step inside to discover a dramatic two-story living area with 30-foot ceilings, walls of glass overlooking the water, a striking modern electric linear fireplace, and engineered white oak-look flooring carried throughout the main living areas. The chef’s kitchen is the centerpiece of the home, showcasing an 5-burner gas range, oversized island with waterfall-edge countertops, bar seating, custom cabinetry, designer lighting, built-in wall oven and microwave, custom vent hood, and abundant storage. The waterside primary suite offers a private retreat with balcony access and elevated lake views. Its spa-inspired bath features a soaking tub positioned between dual walk-in showers, modern glass surrounds, dual vanities, and a custom closet system. Oversized glass doors open to expansive outdoor entertaining areas and easy access to the water. Two private boat slips provide ample room for boats and personal watercraft, while the oversized garage with 13-foot ceilings offers exceptional storage for vehicles, boats, and lake toys. Long driveway provides ample parking and added privacy thanks to the generously sized adjacent lots. Built with lasting quality in mind, the home includes a transferable lifetime foundation warranty. Property owners also enjoy access to a private boat launch. Conveniently located near The Dock restaurant and Historic Downtown Malakoff, home to local boutiques, antique stores, bookstores, coffee shops, and dining.
Property Details
Price:
$875,000
MLS #:
21285070
Status:
Active
Beds:
4
Baths:
3
Type:
Single Family
Subtype:
Single Family Residence
Subdivision:
Clearwater Bay Sub
Listed Date:
May 30, 2026
Finished Sq Ft:
3,200
Lot Size:
18,730 sqft / 0.43 acres (approx)
Year Built:
2024
Schools
School District:
Malakoff ISD
Elementary School:
Tool
Middle School:
Malakoff
High School:
Malakoff
Interior
Bathrooms Full
3
Cooling
Ceiling Fan(s), Central Air, Electric
Fireplace Features
Electric, Insert, Living Room
Fireplaces Total
1
Flooring
Carpet, Engineered Wood, Tile, Vinyl
Heating
Central, Electric, Fireplace Insert
Interior Features
Built-in Features, Cable TV Available, Chandelier, Decorative Lighting, Double Vanity, Eat-in Kitchen, Flat Screen Wiring, Granite Counters, High Speed Internet Available, Kitchen Island, Open Floorplan, Pantry, Walk- In Closet(s)
Number Of Living Areas
1
Exterior
Community Features
Boat Ramp
Construction Materials
Board & Batten Siding, Brick
Exterior Features
Balcony, Boat Slip, Covered Patio/Porch
Fencing
Back Yard, Wood, Other
Garage Height
13
Garage Length
28
Garage Spaces
2
Garage Width
22
Lot Size Area
0.4300
Waterfront Features
Lake Front, Lake Front – Main Body, Retaining Wall – Concrete
Financial
See this Listing

Aaron a full-service broker serving the Northern DFW Metroplex. Aaron has two decades of experience in the real estate industry working with buyers, sellers and renters.
More About AaronMortgage Calculator
Similar Listings Nearby
Community
- Address111 Nob Hill Circle Malakoff TX
- SubdivisionClearwater Bay Sub
- CityMalakoff
- CountyHenderson
- Zip Code75148
Subdivisions in Malakoff
- A0010
- A0133
- AB 14 J M ALPANDO
- AB Greeson Survey, TR 46B
- ADRIANS ACRES
- Bluffs At Cedar Crk Lake Ph 3
- Bluffs Ph 1
- Briarwood Harbor Sub
- Bridgepointe
- Bridgepointe Ph 1
- Bridgepointe Ph I
- Carson & Drake Add
- Cedar Creek Ranch
- Cedar Crk Lake
- Cedar Crk Ranch
- Christopher Ridge Sub
- Christophers Ridge
- Clearwater Bay
- Clearwater Bay Sub
- Crescent Heights
- Cross Roads
- Dodd Add
- Emerald Bay
- Ennis Paradise
- Fairview Add
- Forest Grove Sub Ph 1
- G ALDRICH
- Hidden Cove
- in town, Malakoff
- Kings Point
- Kings Pointe
- Log Cabin Estates Sec 3
- Long Cove
- Long Cove Eastport Subdivision
- Long Cove Henderson Bay
- Long Cove Henderson Bay Sub Se
- Long Cove on Cedar Creek Lake
- Long Cove Ph 1
- Long Cove Phase 2B
- Long Cove South Shore
- Long Cove South Shore Division
- Long Cove South Shore Sub Ph 2
- Long Cove South Sub Ph 2
- Long Cove Sub
- Long Cove Sub Ph 2a
- Makalof
- Malakoff
- Martinez Survey
- No
- Oak Acres
- Oak Acres Add
- Oak Acres Sub
- Pearl Harbor Estate
- Peter Tumlinson Surv Abs 755
- Point La Vista
- Point La Vista Sec 01
- Point La Vista Sub Sec One
- Point LaVista
- Point Lavista Sec 01
- Riddlesperger Add
- Road Runners Retreat Sec 03
- S3814 – PHAM ESTATES
- Spring Creek
- The Bluffs
- The Bluffs at Cedar Creek Lake
- The Bluffs at Cedar Creek Lake Ph VI
- The Bluffs at Cedar Creek PH 1
- Thomas Caro Surv Abs #133
- Tom Acres
- Toms Acres
- W C Smith Sub
- Windy Acres
Market Summary
Current real estate data for Single Family in Malakoff as of Oct 12, 2026
57
Single Family Listed
124
Avg DOM
337
Avg $ / SqFt
$1,123,040
Avg List Price
Property Summary
- Located in the Clearwater Bay Sub subdivision, 111 Nob Hill Circle Malakoff TX is a Single Family for sale in Malakoff, TX, 75148. It is listed for $875,000 and features 4 beds, 3 baths, and has approximately 3,200 square feet of living space, and was originally constructed in 2024. The current price per square foot is $273. The average price per square foot for Single Family listings in Malakoff is $337. The average listing price for Single Family in Malakoff is $1,123,040. To schedule a showing of MLS#21285070 at 111 Nob Hill Circle in Malakoff, TX, contact your Aaron Layman Properties agent at 940-209-2100.

111 Nob Hill Circle
Malakoff, TX