




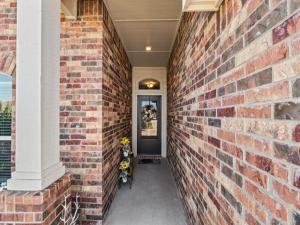
Location
Exceptionally well cared for and lightly lived in by its original owner, this 4-bedroom, 2-bath home offers approximately 1909 square feet of thoughtfully designed living space. Built in 2022, the home was enhanced with several builder upgrades selected by the owner at the time of construction and has seen limited everyday use due to frequent travel to Dallas.
The open-concept floor plan creates an easy flow between the living, dining, and kitchen areas, with a spacious kitchen featuring granite countertops, stainless-steel appliances, and ample cabinetry. The private primary suite includes a generous walk-in closet and ensuite bath, while three additional bedrooms provide flexibility for guests, a home office, or additional living needs.
With a modern floor plan, desirable upgrades, and the benefit of having had just one owner since construction, this home offers an opportunity to enjoy newer construction without the wait of building from the ground up or paying for expensive upgrades.
The open-concept floor plan creates an easy flow between the living, dining, and kitchen areas, with a spacious kitchen featuring granite countertops, stainless-steel appliances, and ample cabinetry. The private primary suite includes a generous walk-in closet and ensuite bath, while three additional bedrooms provide flexibility for guests, a home office, or additional living needs.
With a modern floor plan, desirable upgrades, and the benefit of having had just one owner since construction, this home offers an opportunity to enjoy newer construction without the wait of building from the ground up or paying for expensive upgrades.
Property Details
Price:
$345,000
MLS #:
21404868
Status:
Active
Beds:
4
Baths:
2
Type:
Single Family
Subtype:
Single Family Residence
Subdivision:
Park Meadows Add
Listed Date:
Oct 9, 2026
Finished Sq Ft:
1,909
Lot Size:
6,621 sqft / 0.15 acres (approx)
Year Built:
2022
Schools
School District:
Midway ISD
Elementary School:
Park Hill
Middle School:
Midway
High School:
Midway
Interior
Bathrooms Full
2
Cooling
Ceiling Fan(s), Central Air, Electric
Flooring
Carpet, Luxury Vinyl Plank
Heating
Central, Electric
Interior Features
Built-in Features, Cable TV Available, Eat-in Kitchen, Granite Counters, High Speed Internet Available, Open Floorplan, Pantry, Walk- In Closet(s)
Number Of Living Areas
1
Exterior
Community Features
Curbs, Greenbelt, Jogging Path/Bike Path, Park, Playground, Sidewalks
Construction Materials
Brick, Siding
Exterior Features
Awning(s), Covered Patio/Porch, Storage
Fencing
Wood
Garage Spaces
2
Lot Size Area
0.1520
Financial
See this Listing

Aaron a full-service broker serving the Northern DFW Metroplex. Aaron has two decades of experience in the real estate industry working with buyers, sellers and renters.
More About AaronMortgage Calculator
Similar Listings Nearby
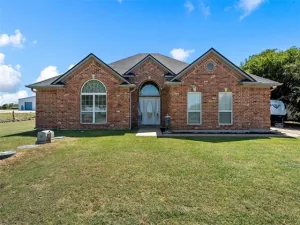
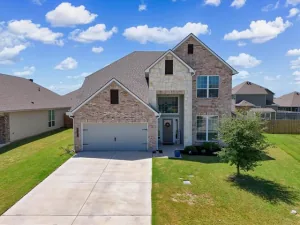
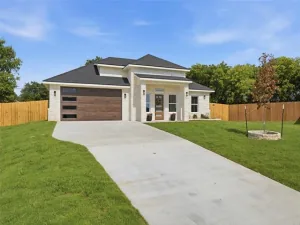
Community
- Address2912 Brosnan Road Lorena TX
- SubdivisionPark Meadows Add
- CityLorena
- CountyMcLennan
- Zip Code76655
Subdivisions in Lorena
- Alice Guderian
- ARCHES PH 1
- Arches Ph I Add
- Birdsall M L
- Burwell N
- Callan Village
- Callan Village Add
- Country Air Est
- Finks J H
- Galindo I
- Golinda Iganacino
- Golinda Iganacio
- Greener Pastures Add
- Hall A
- Hamblin C A
- Lake Ridge Estates Ph 1
- Lakeridge Estates
- Lorena Ot
- Miller H
- Moses Rolling Acres
- Nature
- No
- Park Mdws South Ph II Add
- Park Meadows
- Park Meadows Add
- Park Meadows Add PH 2
- Park Meadows Addn Ph 1-C
- PARK MEADOWS ADDN PH 4
- Park Meadows South
- Quarry
- Ragen A R
- Rancho Lorena Ph One
- Rector J
- Rosenthal Estates
- Royals Ranch
- Royals Ranch Add
- Serenity Estates
- Silo Hill
- Spring Valley Add
- Stanford Add
- Stewart J
- Sweeney T D
- Thatcher T Acres ..982
- The Arches
- The Arches Ph 1
- THE ARCHES PH1
- The Arches Phase 1
- Timber Creek
- Town West
- Westbrook Add
- Williams A B
- Williams S M
- WILLIAMS SM
- Winfrey A B J
- ZARZA PEDRO
Market Summary
Current real estate data for Single Family in Lorena as of Nov 02, 2026
71
Single Family Listed
98
Avg DOM
224
Avg $ / SqFt
$574,929
Avg List Price
Property Summary
- Located in the Park Meadows Add subdivision, 2912 Brosnan Road Lorena TX is a Single Family for sale in Lorena, TX, 76655. It is listed for $345,000 and features 4 beds, 2 baths, and has approximately 1,909 square feet of living space, and was originally constructed in 2022. The current price per square foot is $181. The average price per square foot for Single Family listings in Lorena is $224. The average listing price for Single Family in Lorena is $574,929. To schedule a showing of MLS#21404868 at 2912 Brosnan Road in Lorena, TX, contact your Aaron Layman Properties agent at 940-209-2100.

2912 Brosnan Road
Lorena, TX