




Location
This spacious 4-bedroom, 3-bathroom home with a dedicated office and upstairs game room offers a thoughtfully designed living space, combining comfort, functionality, and timeless style.
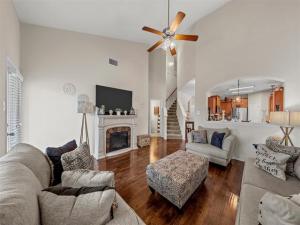
Step inside to discover a dramatic living room with abundant natural light. The open-concept layout flows seamlessly into the kitchen and dining area, making entertaining effortless.
The kitchen features granite countertops, stainless steel appliances, abundant cabinetry, a pantry, and generous workspace, providing everything you need for everyday living and hosting guests.
The private downstairs primary suite offers a spacious retreat complete with a large walk-in closet and an en-suite bathroom featuring dual vanities, a soaking tub, separate shower, and ample storage. An additional downstairs office provides the perfect space for working from home, a playroom, or a flex room.
Upstairs, you’ll find three additional bedrooms, a full bathroom, and a spacious second living area, giving everyone room to spread out while providing flexible space for a media room, playroom, or home gym.
Outside, enjoy a covered back patio overlooking the fully fenced backyard, ideal for weekend barbecues, outdoor entertaining, or relaxing evenings. A storage building adds valuable space for lawn equipment, tools, or hobbies.
Located just minutes from schools, shopping, and Waco while benefiting from the highly acclaimed Midway ISD, this home offers the perfect balance of convenience and small-town charm.
Step inside to discover a dramatic living room with abundant natural light. The open-concept layout flows seamlessly into the kitchen and dining area, making entertaining effortless.
The kitchen features granite countertops, stainless steel appliances, abundant cabinetry, a pantry, and generous workspace, providing everything you need for everyday living and hosting guests.
The private downstairs primary suite offers a spacious retreat complete with a large walk-in closet and an en-suite bathroom featuring dual vanities, a soaking tub, separate shower, and ample storage. An additional downstairs office provides the perfect space for working from home, a playroom, or a flex room.
Upstairs, you’ll find three additional bedrooms, a full bathroom, and a spacious second living area, giving everyone room to spread out while providing flexible space for a media room, playroom, or home gym.
Outside, enjoy a covered back patio overlooking the fully fenced backyard, ideal for weekend barbecues, outdoor entertaining, or relaxing evenings. A storage building adds valuable space for lawn equipment, tools, or hobbies.
Located just minutes from schools, shopping, and Waco while benefiting from the highly acclaimed Midway ISD, this home offers the perfect balance of convenience and small-town charm.
Property Details
Price:
$339,000
MLS #:
21315034
Status:
Active
Beds:
4
Baths:
2.1
Type:
Single Family
Subtype:
Single Family Residence
Subdivision:
Park Meadows
Listed Date:
Jul 16, 2026
Finished Sq Ft:
2,347
Lot Size:
11,674 sqft / 0.27 acres (approx)
Year Built:
2016
Schools
School District:
Midway ISD
Elementary School:
Park Hill
Middle School:
Midway
High School:
Midway
Interior
Bathrooms Full
2
Bathrooms Half
1
Cooling
Central Air, Electric
Flooring
Carpet, Luxury Vinyl Plank
Heating
Central, Electric
Interior Features
Granite Counters, Open Floorplan, Pantry, Walk- In Closet(s)
Number Of Living Areas
2
Exterior
Community Features
Park, Playground
Construction Materials
Brick, Frame, Siding, Wood
Fencing
Fenced, Wood
Garage Height
9
Garage Length
21
Garage Spaces
2
Garage Width
17
Lot Size Area
0.2680
Financial
Green Energy Efficient
Appliances, HVAC, Insulation, Lighting, Windows
See this Listing

Aaron a full-service broker serving the Northern DFW Metroplex. Aaron has two decades of experience in the real estate industry working with buyers, sellers and renters.
More About AaronMortgage Calculator
Similar Listings Nearby
Community
- Address11333 Haggerman Drive Lorena TX
- SubdivisionPark Meadows
- CityLorena
- CountyMcLennan
- Zip Code76655
Subdivisions in Lorena
- Ballew P
- Birdsall ML
- BURWELL N
- Callan Village
- Callan Village PH 2
- Country Spgs Estate
- DAVIS H E
- Galindo I
- Golinda Iganacio
- Golindo I
- Hall A
- Harold D Jones & Sharon A Jones Addn
- Hunters Meadow
- Lakeridge Estates
- Lorena Estate
- LORENA MEADOWS
- Lorena OT
- Lorena Plaza
- Mockingbird Addition
- Mockingbird-Robin
- Park Mdws South Ph 1
- Park Meadows
- PARK MEADOWS ADD
- Park Meadows Add Ph 1-C
- Park Meadows Addn Ph 1-A
- Park Meadows Addn Ph 1-B
- PARK MEADOWS ADDN PH 1-C
- Park Meadows Addn Ph 1-D
- Park Meadows Addn Ph 3
- Payne Addition
- PEDRO ZARZA GRANT
- Pilgrim Rdg Add
- Pilgrim Ridge
- Quarry
- Ranchcrest
- Rancho Lorena Add
- Rector J
- Rhodes C
- Rosenthal Estates
- Shoal Ridge
- SILO HILL
- South Meadow Estates, Pt Fou
- South Meadows
- South Meadows Estates
- SOUTHERN HEIGHTS
- Stewart J
- The Arches
- The Arches Phase 1
- Timber Creek
- Waco One-O-One
- Walker J
- Whispering Oaks
- Williams A B
- WILLIAMS S M
- YEAMAN ELIAS
- Zara Pedro
- ZARZA PEDRO
Market Summary
Current real estate data for Single Family in Lorena as of Oct 10, 2026
69
Single Family Listed
82
Avg DOM
226
Avg $ / SqFt
$575,745
Avg List Price
Property Summary
- Located in the Park Meadows subdivision, 11333 Haggerman Drive Lorena TX is a Single Family for sale in Lorena, TX, 76655. It is listed for $339,000 and features 4 beds, 2 baths, and has approximately 2,347 square feet of living space, and was originally constructed in 2016. The current price per square foot is $144. The average price per square foot for Single Family listings in Lorena is $226. The average listing price for Single Family in Lorena is $575,745. To schedule a showing of MLS#21315034 at 11333 Haggerman Drive in Lorena, TX, contact your Aaron Layman Properties agent at 940-209-2100.

11333 Haggerman Drive
Lorena, TX