




Location
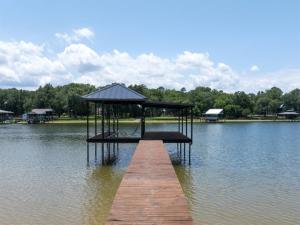
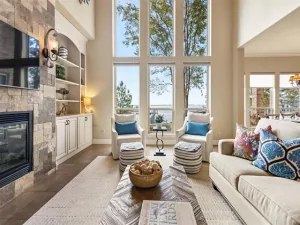
COME SEE &' ENJOY DEEP WATER! New Build 2026, by Dad &' Daughter Custom Homes, offers a spacious &' meticulously designed living space on 220'' open deep water frontage with a beach area. This home is ideal for single or multi-generational living, featuring two separate primary suites &' two distinct living areas. First floor, bright open-concept living, dining, &' kitchen designed to maximize natural light &' showcase panoramic water views, anchored by elevated 10-foot ceilings, 60-inch linear electric fireplace &' 16’x8’ slider door creating an option for indoor-outdoor living. Large kitchen features abundant custom cabinetry, widespread selegant Savona Quartz countertops, large center island, Janska Professional 48” 8 Burner Swedish gas range, touchless range vent, premium KitchenAid stainless steel appliances – two dishwashers – microwave – refrigerator, &' spacious walk-in pantry. Positioned aside living room, sizable wet bar with custom cabinetry, sink, wine-beverage fridge, ice maker, &' glass rinse station. Half bath, mud room, utility room, &' electrical-storage room off first-floor living room. The downstairs primary suite serves as a private retreat with serene panoramic waterfront views – lake accessible through 12’ x 8’ slider door' the large primary bathroom offering dual sinks, glass inclosure oversized walk-in shower and tub, &' generous walk-in closet. Upstairs, offers a second primary suite showcasing stunning water views and access to 16’x14’ upper balcony, additional family room with 12’x8’ slider door for access to upper balcony, 2 secondary bedrooms (one with ensuite offering water views), two full bathrooms, &' storage closet. Outdoor living, equally impressive with a massive covered waterfront patio. Year-round enjoyment, the outdoor living &' kitchen area includes built-in 36” propane BBQ grill, sink, trash, storage drawers, large yard &' amazing water views. Buyer &' Buyer’s agent to verify all information. A full list of new home amenities are available.
Property Details
Price:
$1,587,000
MLS #:
21284733
Status:
Active
Beds:
4
Baths:
4.1
Type:
Single Family
Subtype:
Single Family Residence
Listed Date:
May 30, 2026
Finished Sq Ft:
3,363
Lot Size:
7,840 sqft / 0.18 acres (approx)
Year Built:
2026
Schools
School District:
Malakoff ISD
Elementary School:
Malakoff
Middle School:
Malakoff
High School:
Malakoff
Interior
Bathrooms Full
4
Bathrooms Half
1
Cooling
Ceiling Fan(s), Central Air, Electric, Heat Pump
Fireplace Features
Electric, Heatilator, Living Room
Fireplaces Total
1
Flooring
Luxury Vinyl Plank
Heating
Central, Electric, Fireplace Insert, Heat Pump, Propane
Interior Features
Built-in Features, Built-in Wine Cooler, Decorative Lighting, Granite Counters, Kitchen Island, Open Floorplan, Pantry, Walk- In Closet(s), Second Primary Bedroom
Number Of Living Areas
2
Exterior
Construction Materials
Board & Batten Siding
Exterior Features
Attached Grill, Balcony, Boat Slip, Covered Patio/Porch, Dock, Rain Gutters, Lighting, Outdoor Grill, Outdoor Kitchen
Fencing
None
Garage Spaces
2
Lot Size Area
0.1800
Vegetation
Grassed
Waterfront Features
Dock – Covered, Lake Front, Retaining Wall – Steel
Financial
See this Listing

Aaron a full-service broker serving the Northern DFW Metroplex. Aaron has two decades of experience in the real estate industry working with buyers, sellers and renters.
More About AaronMortgage Calculator
Similar Listings Nearby
Community
- Address2927 County Road 1708 Malakoff TX
- CityMalakoff
- CountyHenderson
- Zip Code75148
Subdivisions in Malakoff
- A0010
- A0133
- AB 14 J M ALPANDO
- AB Greeson Survey, TR 46B
- ADRIANS ACRES
- Bluffs At Cedar Crk Lake Ph 3
- Bluffs Ph 1
- Briarwood Harbor Sub
- Bridgepointe
- Bridgepointe Ph 1
- Bridgepointe Ph I
- Carson & Drake Add
- Cedar Creek Ranch
- Cedar Crk Lake
- Cedar Crk Ranch
- Christopher Ridge Sub
- Christophers Ridge
- Clearwater Bay
- Clearwater Bay Sub
- Crescent Heights
- Cross Roads
- Dodd Add
- Emerald Bay
- Ennis Paradise
- Fairview Add
- Forest Grove Sub Ph 1
- G ALDRICH
- Hidden Cove
- in town, Malakoff
- Kings Point
- Kings Pointe
- Log Cabin Estates Sec 3
- Long Cove
- Long Cove Eastport Subdivision
- Long Cove Henderson Bay
- Long Cove Henderson Bay Sub Se
- Long Cove on Cedar Creek Lake
- Long Cove Ph 1
- Long Cove Phase 2B
- Long Cove South Shore
- Long Cove South Shore Division
- Long Cove South Shore Sub Ph 2
- Long Cove South Sub Ph 2
- Long Cove Sub
- Long Cove Sub Ph 2a
- Makalof
- Malakoff
- Martinez Survey
- No
- Oak Acres
- Oak Acres Add
- Oak Acres Sub
- Pearl Harbor Estate
- Peter Tumlinson Surv Abs 755
- Point La Vista
- Point La Vista Sec 01
- Point La Vista Sub Sec One
- Point LaVista
- Point Lavista Sec 01
- Riddlesperger Add
- Road Runners Retreat Sec 03
- S3814 – PHAM ESTATES
- Spring Creek
- The Bluffs
- The Bluffs at Cedar Creek Lake
- The Bluffs at Cedar Creek Lake Ph VI
- The Bluffs at Cedar Creek PH 1
- Thomas Caro Surv Abs #133
- Tom Acres
- Toms Acres
- W C Smith Sub
- Windy Acres
Market Summary
Current real estate data for Single Family in Malakoff as of Oct 12, 2026
57
Single Family Listed
124
Avg DOM
337
Avg $ / SqFt
$1,123,040
Avg List Price
Property Summary
- 2927 County Road 1708 Malakoff TX is a Single Family for sale in Malakoff, TX, 75148. It is listed for $1,587,000 and features 4 beds, 4 baths, and has approximately 3,363 square feet of living space, and was originally constructed in 2026. The current price per square foot is $472. The average price per square foot for Single Family listings in Malakoff is $337. The average listing price for Single Family in Malakoff is $1,123,040. To schedule a showing of MLS#21284733 at 2927 County Road 1708 in Malakoff, TX, contact your Aaron Layman Properties agent at 940-209-2100.

2927 County Road 1708
Malakoff, TX