




Location
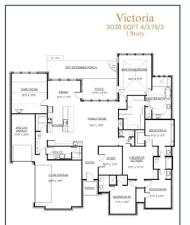
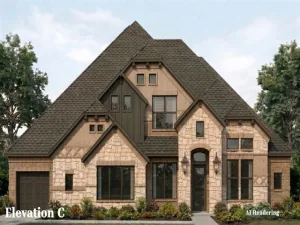
MLS# 21372166 – Built by Altura Homes – December 2026 completion ~ Step into elevated single – story living with the Victoria, an impressive 3,038 – square – foot home thoughtfully designed to balance luxury, versatility, and everyday comfort. Featuring 4 bedrooms, 3.75 baths, and a spacious 3 – car garage, the Victoria offers an exceptional collection of spaces for living, working, and entertaining. At the heart of the home, expansive open – concept living, dining, and kitchen spaces provide a natural setting for entertaining. The experience continues outdoors with an extended covered back patio and outdoor fireplace, creating an inviting extension of the home for year – round enjoyment. With everything conveniently arranged on one level, generous room sizes, and carefully curated finishes throughout, the Victoria delivers refined Texas living with the craftsmanship and thoughtful design that define Altura Homes.
Property Details
Price:
$750,102
MLS #:
21372166
Status:
Active
Beds:
4
Baths:
3.1
Type:
Single Family
Subtype:
Single Family Residence
Subdivision:
Legacy Trail
Listed Date:
Aug 28, 2026
Finished Sq Ft:
3,038
Lot Size:
21,780 sqft / 0.50 acres (approx)
Year Built:
2026
Schools
School District:
Rockwall ISD
Elementary School:
Amy Parks-Heath
Middle School:
Cain
High School:
Rockwall-Heath
Interior
Bathrooms Full
3
Bathrooms Half
1
Cooling
Ceiling Fan(s), Central Air, Electric, Zoned
Fireplace Features
Decorative, Gas, Gas Logs
Fireplaces Total
1
Flooring
Carpet, Ceramic Tile, Luxury Vinyl Plank
Heating
Central, Fireplace(s), Natural Gas, Zoned
Interior Features
Cable TV Available, Eat-in Kitchen, Flat Screen Wiring, Granite Counters, High Speed Internet Available, Kitchen Island, Open Floorplan, Pantry, Vaulted Ceiling(s), Walk- In Closet(s), Wet Bar, Wired for Data
Number Of Living Areas
2
Exterior
Construction Materials
Brick, Frame, Rock/Stone, Wood
Exterior Features
Covered Patio/Porch, Rain Gutters, Private Yard
Fencing
None
Garage Length
30
Garage Spaces
3
Garage Width
20
Lot Size Area
0.5000
Financial
Green Energy Efficient
Appliances, HVAC, Insulation, Low Flow Commode, Rain / Freeze Sensors, Thermostat, Waterheater, Windows
See this Listing

Aaron a full-service broker serving the Northern DFW Metroplex. Aaron has two decades of experience in the real estate industry working with buyers, sellers and renters.
More About AaronMortgage Calculator
Similar Listings Nearby
Community
- Address628 Ozark Street McLendon Chisholm TX
- SubdivisionLegacy Trail
- CityMcLendon Chisholm
- CountyRockwall
- Zip Code75032
Subdivisions in McLendon Chisholm
- A0080 W W FORD, TRACT 38-02, ACRES 5.4818
- A0165 S NEWELL, LOT 13, 6.2090 ACRES
- Austin Corners
- Brushy Creek Estates
- Chisholm Crossing Ph 2
- Chisholm Crossing Ph IV
- Chisholm Crossing Ph One
- Don Lovell Estates
- GP Humphreys
- Heritage
- Heritage Ph 2
- J C Newell
- J C NEWELL,
- John K Mcdonald Abs 160
- K Latham
- Kensington Park Ph 2
- Kingsbridge Ph 1 Add
- Lovell Estates
- Miravista Add
- Quail Creek
- Quail Creek Ph 2
- S Newell
- Sonoma Verde
- Sonoma Verde Ph 1
- Sonoma Verde Ph 1b
- Sonoma Verde Ph 1c
- Sonoma Verde Ph 2
- Sonoma Verde Ph 4a
- Sonoma Verde Ph 4b
- Sonoma Verde Ph 4c
- W Ford Surv Abs #80
- Windsor Place
Market Summary
Current real estate data for Single Family in McLendon Chisholm as of Oct 04, 2026
133
Single Family Listed
104
Avg DOM
216
Avg $ / SqFt
$729,980
Avg List Price
Property Summary
- Located in the Legacy Trail subdivision, 628 Ozark Street McLendon Chisholm TX is a Single Family for sale in McLendon Chisholm, TX, 75032. It is listed for $750,102 and features 4 beds, 3 baths, and has approximately 3,038 square feet of living space, and was originally constructed in 2026. The current price per square foot is $247. The average price per square foot for Single Family listings in McLendon Chisholm is $216. The average listing price for Single Family in McLendon Chisholm is $729,980. To schedule a showing of MLS#21372166 at 628 Ozark Street in McLendon Chisholm, TX, contact your Aaron Layman Properties agent at 940-209-2100.

628 Ozark Street
McLendon Chisholm, TX