




Location
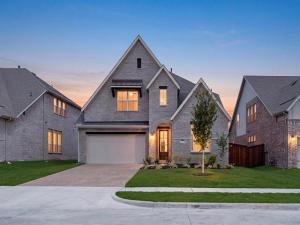
Gorgeous UnionMain Homes with 4 bedrooms, 2 and a half baths, living room, dining room, flex room, office, game room, mud room, large covered back patio, and 2 car garage. Elegant curb appeal with clay king-sized brick and stone elevations and an 8 foot front door with keyless entry sets the tone from the start. Inside, enjoy contemporary interior doors, rounded corners throughout and resilient laminate plank flooring throughout the main living areas. The kitchen features shop-finished cabinets with 42 inch upper cabinets, 3cm granite countertops, a large breakfast island, and a stainless steel appliance package with gas range and energy-saving dishwasher. The primary bedroom offers a private retreat with a large walk in closet, dual vanity sinks, a large walk-in shower with decorative tile, and a classic garden tub with tile surround. Additional highlights include plumbed for a gas grill on back patio, Alexa Show, video doorbell, Honeywell WiFi thermostat, and a full security system with smoke and carbon monoxide detectors, full sprinkler system, 6 foot stained with cap fence, 16 SEER AC, PEX plumbing, tankless water heater, 30 year Dimensional Driftwood shingles, Vinyl Low E windows. Backed by a 10-year structural warranty. The HOA features a swimming pool, playground, and hiking & biking trails Available for move in 30 DAYS FROM CONTRACT.
Property Details
Price:
$529,000
MLS #:
21327836
Status:
Active
Beds:
4
Baths:
2.1
Type:
Single Family
Subtype:
Single Family Residence
Subdivision:
Milrany Ranch
Listed Date:
Jul 10, 2026
Finished Sq Ft:
2,932
Year Built:
2026
Schools
School District:
Melissa ISD
Elementary School:
Sumeer
Middle School:
Melissa
High School:
Melissa
Interior
Bathrooms Full
2
Bathrooms Half
1
Cooling
Central Air, ENERGY STAR Qualified Equipment
Flooring
Carpet, Ceramic Tile, Vinyl
Heating
Central, ENERGY STAR Qualified Equipment
Interior Features
Cable TV Available, Decorative Lighting, High Speed Internet Available, Kitchen Island, Loft, Walk- In Closet(s)
Number Of Living Areas
2
Exterior
Construction Materials
Brick, Rock/Stone
Fencing
Wood
Garage Spaces
2
Lot Size Area
0.0000
Financial
See this Listing

Aaron a full-service broker serving the Northern DFW Metroplex. Aaron has two decades of experience in the real estate industry working with buyers, sellers and renters.
More About AaronMortgage Calculator
Similar Listings Nearby
Community
- Address3000 Wallis Drive Melissa TX
- SubdivisionMilrany Ranch
- CityMelissa
- CountyCollin
- Zip Code75454
Subdivisions in Melissa
- 0000122640
- Abner Smalley Surv Abs #864
- Abner Smally
- ABS A0304 JAMES FISHER SURVEY, SHEET 3
- ABS A0304 JAMES FISHER SURVEY, SHEET 3, TRACT 89
- Auburndale
- Auburndale Ph 1
- Auburndale Ph 2
- Babb Survey
- Berry Farms
- Brokfield
- Brookfield
- Brookside Ph 1
- Brookside Ph 2
- Brookside Phase 2
- Bryant Farms
- Bryant Farms Ph 1
- Bryant Farms Ph 2
- Bryant Farms Phase 1
- Cottrell Add
- Country Ridge Ph II
- Country Ridge Ph IV
- Country Ridge Ph V
- Country Ridge Ph VI
- Creek Crossing Ph One
- Creek Crossing Ph Three
- Creek Crossing Ph Two
- Creekside
- D E W Babb Survey
- E Throckmorton Survey
- Eastwood
- Enclave At Meadow Run, The
- Fannin
- Harmon Melissa
- Hunters Creek Ph 1
- Hunters Ridge #2
- Hunters Ridge 01
- Hunters Ridge Ph 1
- Hunters Ridge Ph 2
- Hunters Ridge Ph 3
- Jacob Gragg Surv Abs #339
- James Fisher Survey
- JOHN EMERSON
- Legacy Ranch Ph 1
- Legacy Ranch Phase1
- Legacy Ranch, Ph 3
- Liberty
- Liberty #1 CML, BLK F Lot 35
- Liberty Park
- Liberty Ph 1
- Liberty Ph 2
- Liberty Ph 3a
- Liberty Ph 4
- Liberty Ph 5
- Liberty Ph 6
- Liberty Ph 7a South
- Liberty Ph 7b South
- Liberty Ph 7d
- Liberty Ph 8a
- Liberty Ph 8b
- Liberty Ph 8c
- LIBERTY PHASE 7C
- Liberty South
- Magnolia Ridge Ph 1
- Magnolia Ridge Ph 2 Add
- MAGNOLIA RIDGE PHASE 2 ADDITION CML
- Meadow Park
- Meadow Park Ph 1a
- MEADOW PARK PHASE 1B
- Meadow Pk Ph 1b
- Meadow Run
- Meadow Run Ph 1
- Meadow Run Ph 2
- Meadow Run Ph 3
- Meadow Run Ph 5
- MEADOW RUN PHASE 2 CML
- Melissa Div
- Melissa Original Donation
- Milrany
- Milrany Ranch
- Milrany Ranch Ph 1
- Milrany Ranch Ph 2
- Milrany Ranch PH 3
- North Creek #1
- North Creek Estates
- North Creek Estates Ph 1
- North Creek Estates Ph 4b
- North Creek Estates Ph 6a
- North Creek Estates Ph 6b
- North Creek Estates Ph 7
- North Creek II Ph 2
- North Creek II Ph 3
- North Creek Ph I
- Premier Estates
- Quarry Ph 2, The
- S0808
- Samuel Burton Survey
- Sky Ridge Add
- Sky Ridge Addition
- SMLR MELISSA ISD RURAL
- South Meadow
- Stoneridge Ph 1
- Stoneridge Ph 2
- The Enclave at Meadow Run
- The quarry at Stoneridge
- Townhomes at Sam Rayburn
- Trails of Melissa
- Trails Of Melissa #2
- Trails Of Melissa Ph I
- Trails Of Melissa Ph II
- Villages Of Melissa Ph 1
- Villages Of Melissa Ph 2a
- Villages Of Melissa Ph 2b
- Villages Of Melissa Ph 2c
- Villages Of Melissa Ph 3
- Villages Of Melissa Ph 4
- Villages of Melissa Phase-2C CML
- Villages Of Melissa The 01
- William Sanders Survey
- Willow Grove Townhomes
- Willow Grove Verandas
- Wolf Creek Farms
- Wolf Creek Farms Ph One
- Wolf Creek Farms Ph Three
- Wolf Creek Farms Ph Two
- WOLF CREEK FARMS PHASE ONE
- Woods Of Country Ridge Ph I
Market Summary
Current real estate data for Single Family in Melissa as of Nov 01, 2026
197
Single Family Listed
136
Avg DOM
220
Avg $ / SqFt
$563,805
Avg List Price
Property Summary
- Located in the Milrany Ranch subdivision, 3000 Wallis Drive Melissa TX is a Single Family for sale in Melissa, TX, 75454. It is listed for $529,000 and features 4 beds, 2 baths, and has approximately 2,932 square feet of living space, and was originally constructed in 2026. The current price per square foot is $180. The average price per square foot for Single Family listings in Melissa is $220. The average listing price for Single Family in Melissa is $563,805. To schedule a showing of MLS#21327836 at 3000 Wallis Drive in Melissa, TX, contact your Aaron Layman Properties agent at 940-209-2100.

3000 Wallis Drive
Melissa, TX