




Location
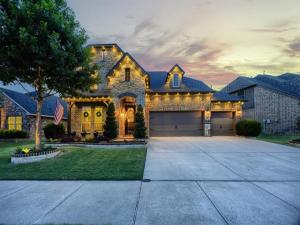
Designed for everyday comfort and memorable entertaining, this beautifully upgraded home offers an impressive combination of thoughtful improvements, inviting living spaces, and exceptional outdoor amenities.
Inside, high ceilings and plantation shutters create a light, polished feel, while updated lighting and coordinating ceiling fans add a fresh, cohesive look. The kitchen features a gas range and stylish island with pendant lighting, and the living area is anchored by a gas fireplace. Dual-zone HVAC with Nest smart thermostats provides convenient climate control on both levels.
Upstairs, entertaining continues with a convenient wet bar complete with microwave and refrigerator. A dedicated home theater features a professionally installed Pioneer Dolby Atmos surround-sound system, creating an immersive movie-night experience. Professionally installed TV mounts with integrated power access add the finishing touch.
The backyard is a true private retreat with custom swimming pool and tranquil fountain with waterfall features. It is surrounded by extensive stonework, custom rock flowerbeds, and low-maintenance synthetic turf. The expanded flagstone patio has built-in bench seating and a freshly stained pergola. An impressive 8 FT board-on-board fence surrounds the backyard with added steel poles for extra durability.
The exterior well appointed with a recently installed roof featuring upgraded architectural shingles, updated front and rear light fixtures, custom stone-and-brick flowerbeds, and a custom oversized security storm door. Permanent Gemstone programmable LED lighting extends around the home’s perimeter, allowing the roofline to be illuminated in classic white or customized colors for special occasions—all without installing seasonal lights year after year.
With extensive upgrades already completed and exceptional spaces for indoor and outdoor entertaining, this home offers the kind of features that make it enjoyable all year round! New AC unit
Inside, high ceilings and plantation shutters create a light, polished feel, while updated lighting and coordinating ceiling fans add a fresh, cohesive look. The kitchen features a gas range and stylish island with pendant lighting, and the living area is anchored by a gas fireplace. Dual-zone HVAC with Nest smart thermostats provides convenient climate control on both levels.
Upstairs, entertaining continues with a convenient wet bar complete with microwave and refrigerator. A dedicated home theater features a professionally installed Pioneer Dolby Atmos surround-sound system, creating an immersive movie-night experience. Professionally installed TV mounts with integrated power access add the finishing touch.
The backyard is a true private retreat with custom swimming pool and tranquil fountain with waterfall features. It is surrounded by extensive stonework, custom rock flowerbeds, and low-maintenance synthetic turf. The expanded flagstone patio has built-in bench seating and a freshly stained pergola. An impressive 8 FT board-on-board fence surrounds the backyard with added steel poles for extra durability.
The exterior well appointed with a recently installed roof featuring upgraded architectural shingles, updated front and rear light fixtures, custom stone-and-brick flowerbeds, and a custom oversized security storm door. Permanent Gemstone programmable LED lighting extends around the home’s perimeter, allowing the roofline to be illuminated in classic white or customized colors for special occasions—all without installing seasonal lights year after year.
With extensive upgrades already completed and exceptional spaces for indoor and outdoor entertaining, this home offers the kind of features that make it enjoyable all year round! New AC unit
Property Details
Price:
$599,000
MLS #:
21383832
Status:
Pending
Beds:
4
Baths:
3.1
Type:
Single Family
Subtype:
Single Family Residence
Subdivision:
North Creek Estates Ph 1
Listed Date:
Sep 11, 2026
Finished Sq Ft:
3,481
Lot Size:
7,753 sqft / 0.18 acres (approx)
Year Built:
2016
Schools
School District:
Melissa ISD
Elementary School:
Harry Mckillop
High School:
Melissa
Interior
Bathrooms Full
3
Bathrooms Half
1
Cooling
Central Air
Fireplace Features
Family Room, Gas, Gas Logs, Living Room
Fireplaces Total
1
Flooring
Carpet, Ceramic Tile, Hardwood
Heating
Central
Interior Features
Built-in Features, Built-in Wine Cooler, Cable TV Available, Decorative Lighting, Double Vanity, Eat-in Kitchen, Flat Screen Wiring, Granite Counters, High Speed Internet Available, Kitchen Island, Open Floorplan, Pantry, Sound System Wiring, Wet Bar
Number Of Living Areas
3
Exterior
Construction Materials
Brick, Rock/Stone, Siding
Exterior Features
Covered Patio/Porch
Fencing
Back Yard, Fenced, Wood
Garage Spaces
3
Lot Size Area
0.1780
Pool Features
Outdoor Pool, Water Feature
Vegetation
Grassed
Financial
See this Listing

Aaron a full-service broker serving the Northern DFW Metroplex. Aaron has two decades of experience in the real estate industry working with buyers, sellers and renters.
More About AaronMortgage Calculator
Similar Listings Nearby
Community
- Address4301 Mimosa Drive Melissa TX
- SubdivisionNorth Creek Estates Ph 1
- CityMelissa
- CountyCollin
- Zip Code75454
Subdivisions in Melissa
- 141341
- A0894
- ABS A0033 D E W BABB SURVEY
- ABS A0304 JAMES FISHER SURVEY, SHEET 3
- ABS A0304 JAMES FISHER SURVEY, SHEET 3, TRACT 89
- ABS A0867 WILLIAM SANDERS
- Auburndale Ph 1
- Auburndale Ph 2
- Berry Farms
- Brookfield
- Brookside Ph 1
- Bryant Farms
- Bryant Farms Ph 1
- Bryant Farms Ph 2
- Country Ridge
- Country Ridge Ph 1
- Country Ridge Ph V
- Country Ridge Ph VI
- Creek Crossing
- Creek Crossing Ph One
- Creek Crossing Ph Three
- Creekside
- D E W BABB SURVEY
- Eastwood Unrec
- Enclave At Meadow Run, The
- Fannin
- Graves Add #1
- Hunters Creek #1
- Hunters Creek Ph 1
- Hunters Ridge #3
- Hunters Ridge 02
- Hunters Ridge Ph 1
- Hunters Ridge Ph 2
- Hunters Ridge Ph 3
- James Fisher Surv Abs #304
- James Fisher Survey
- Jesse Stiff Survey, Abst. 792
- Legacy Ranch Classic 55
- Legacy Ranch Classic 60
- Legacy Ranch Ph 1
- Legacy Ranch Ph 2
- Legacy Ranch, Ph 3
- Liberty
- Liberty 01
- Liberty Ph 1
- Liberty Ph 2
- Liberty Ph 4
- Liberty Ph 5
- Liberty Ph 6
- Liberty Ph 7a South
- Liberty Ph 7c
- Liberty Ph 7d
- Liberty Ph 8a
- Liberty Ph 8b
- Liberty Ph 8c
- Liberty Phase 2
- Magnolia Ridge Ph 2 Add
- Mclain Sub
- Meadow Park
- Meadow Park Ph 1a
- MEADOW PARK PHASE 1B CML
- Meadow Run
- Meadow Run Ph 1
- Meadow Run Ph 2
- Meadow Run Ph 3
- Meadow Run Ph 4
- MEADOW RUN PHASE 3
- Melissa Div
- Melissa Original Donation
- Merritts
- Milrany Ranch
- Milrany Ranch Ph 1
- Milrany Ranch Ph 2
- N8704 VILLAGES OF MELISSA
- NORTH CREEK
- North Creek Estates
- North Creek Estates Ph 1
- North Creek Estates Ph 2
- North Creek Estates Ph 4a
- North Creek Estates Ph 4b
- North Creek Estates Ph 5b
- North Creek Estates Ph 6a
- North Creek Estates Ph 6b
- North Creek Estates Ph 7
- NORTH CREEK II PH 1
- North Creek II Ph 2
- North Creek II Ph 3
- North Creek II Ph 4
- North Creek Meadows
- North Creek Ph I
- Premier Estates
- Quarry at Stoneridge
- Quarry Ph 2, The
- Quarry The
- S12495
- Sky Ridge Add
- Sky Ridge Addition
- Stoneridge
- Stoneridge Ph 1
- The Enclave at Meadow Run
- Trails of Melissa
- Trails Of Melissa #2
- Trails Of Melissa Ph I
- Trails Of Melissa Ph II
- Villages Of Melissa
- Villages Of Melissa #2B
- Villages Of Melissa Ph 1
- Villages Of Melissa Ph 2a
- Villages Of Melissa Ph 2b
- Villages Of Melissa Ph 2c
- Villages Of Melissa Ph 3
- Villages Of Melissa Ph 4
- Villages of Melissa Phase 1 Cml
- Villages Of Melissa The #1
- William Sanders
- William Sanders Survey
- Willow Grove Single Family
- Willow Grove Townhomes
- Willow Grove Verandas
- WOLF CREEK FARMS
- Wolf Creek Farms Ph One
- Wolf Creek Farms Ph Two
- Woods Of Country Ridge Ph II
Market Summary
Current real estate data for Single Family in Melissa as of Oct 11, 2026
199
Single Family Listed
117
Avg DOM
220
Avg $ / SqFt
$563,107
Avg List Price
Property Summary
- Located in the North Creek Estates Ph 1 subdivision, 4301 Mimosa Drive Melissa TX is a Single Family for sale in Melissa, TX, 75454. It is listed for $599,000 and features 4 beds, 3 baths, and has approximately 3,481 square feet of living space, and was originally constructed in 2016. The current price per square foot is $172. The average price per square foot for Single Family listings in Melissa is $220. The average listing price for Single Family in Melissa is $563,107. To schedule a showing of MLS#21383832 at 4301 Mimosa Drive in Melissa, TX, contact your Aaron Layman Properties agent at 940-209-2100.

4301 Mimosa Drive
Melissa, TX