




Location
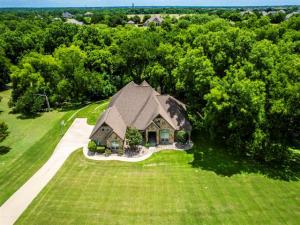
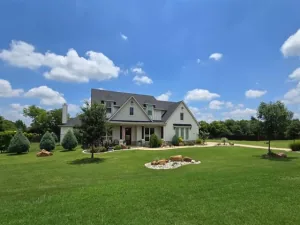
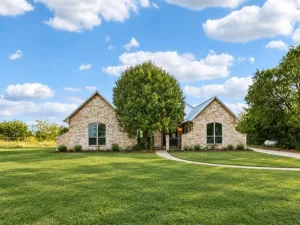
Rarely does a custom one-story home on over an acre become available in one of Midlothian’s most sought-after neighborhoods. Nestled on a quiet cul-de-sac in Shiloh Forest and zoned to highly acclaimed Midlothian ISD, this beautifully maintained custom home offers over 3,000 square feet with 4 bedrooms, 3.5 bathrooms, a private office, formal dining, and a thoughtfully designed open-concept floor plan perfect for everyday living and entertaining.
From the moment you step inside, you’ll appreciate the soaring ceilings, rich hardwood floors, custom architectural details, abundant natural light, and stunning stone fireplace that anchor the spacious living room. The chef’s kitchen is designed to impress with granite countertops, stainless steel appliances, extensive cabinetry, a large center island, walk-in pantry, and seamless flow into the main living area.
The split-bedroom layout provides privacy for family and guests, while the spacious primary suite offers a relaxing retreat complete with dual vanities, a soaking tub, oversized walk-in shower, and generous walk-in closet.
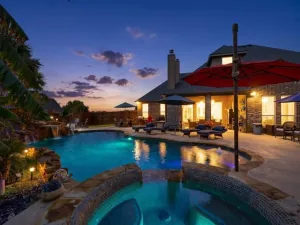
Step outside and discover why Shiloh Forest is one of Midlothian’s hidden gems. Towering mature trees, lush landscaping, terraced walkways, a covered patio with an outdoor fireplace, and a separate fire pit create an incredible outdoor living space designed for year-round enjoyment. The oversized backyard offers the privacy and peaceful setting that’s becoming increasingly difficult to find.
Residents enjoy oversized homesites, scenic walking trails, neighborhood fishing ponds, and the convenience of an elementary school located within the community. Just minutes from shopping, dining, and major commuter routes, this home delivers the perfect balance of luxury, comfort, and convenience.
If you’ve been waiting for a move-in ready custom home with acreage, mature trees, exceptional outdoor living, and an unbeatable Midlothian location, this is the one you’ve been waiting for.
From the moment you step inside, you’ll appreciate the soaring ceilings, rich hardwood floors, custom architectural details, abundant natural light, and stunning stone fireplace that anchor the spacious living room. The chef’s kitchen is designed to impress with granite countertops, stainless steel appliances, extensive cabinetry, a large center island, walk-in pantry, and seamless flow into the main living area.
The split-bedroom layout provides privacy for family and guests, while the spacious primary suite offers a relaxing retreat complete with dual vanities, a soaking tub, oversized walk-in shower, and generous walk-in closet.
Step outside and discover why Shiloh Forest is one of Midlothian’s hidden gems. Towering mature trees, lush landscaping, terraced walkways, a covered patio with an outdoor fireplace, and a separate fire pit create an incredible outdoor living space designed for year-round enjoyment. The oversized backyard offers the privacy and peaceful setting that’s becoming increasingly difficult to find.
Residents enjoy oversized homesites, scenic walking trails, neighborhood fishing ponds, and the convenience of an elementary school located within the community. Just minutes from shopping, dining, and major commuter routes, this home delivers the perfect balance of luxury, comfort, and convenience.
If you’ve been waiting for a move-in ready custom home with acreage, mature trees, exceptional outdoor living, and an unbeatable Midlothian location, this is the one you’ve been waiting for.
Property Details
Price:
$699,999
MLS #:
21287920
Status:
Active
Beds:
4
Baths:
3.1
Type:
Single Family
Subtype:
Single Family Residence
Subdivision:
Shiloh Forest Ph II
Listed Date:
Jun 4, 2026
Finished Sq Ft:
3,013
Lot Size:
59,241 sqft / 1.36 acres (approx)
Year Built:
2015
Schools
School District:
Midlothian ISD
Elementary School:
Dolores McClatchey
Middle School:
Walnut Grove
High School:
Heritage
Interior
Bathrooms Full
3
Bathrooms Half
1
Cooling
Ceiling Fan(s), Central Air
Fireplace Features
Living Room, Outside
Fireplaces Total
2
Flooring
Hardwood, Tile
Heating
Central
Interior Features
Decorative Lighting, Eat-in Kitchen, Granite Counters, High Speed Internet Available, Kitchen Island, Natural Woodwork, Open Floorplan, Pantry
Number Of Living Areas
1
Exterior
Community Features
Fishing, Jogging Path/Bike Path
Construction Materials
Brick, Rock/Stone
Exterior Features
Covered Patio/Porch, Fire Pit, Rain Gutters
Garage Spaces
3
Lot Size Area
1.3600
Financial
See this Listing

Aaron a full-service broker serving the Northern DFW Metroplex. Aaron has two decades of experience in the real estate industry working with buyers, sellers and renters.
More About AaronMortgage Calculator
Similar Listings Nearby
Community
- Address4120 Shiloh Trail Midlothian TX
- SubdivisionShiloh Forest Ph II
- CityMidlothian
- CountyEllis
- Zip Code76065
Subdivisions in Midlothian
- 555 C JENKINS; 556 R A BULLOCK 6.108 ACRES
- A Howell
- A James
- A W Tucker
- Amended Dove Crk Ph 3
- Annie Brown
- Arbors
- Ashemore Ph I
- Ashemore Ph Ii-Rev
- Ashford Estates
- Autumn Run Ph 3
- Autumn Run Ph 4
- Azalea Hollow
- Azalea Hollow Add
- B F Hawkins
- Baucum Estates
- Bird Dog Estates
- Black Champ Country Estates
- Black Champ Estates Ph 2
- Bois D Arc Estate #2-3
- Bound By Varas
- BRANDI RIDGE ADDN PH 3
- Brandi Ridge Ph1
- Bridgewater
- Bridgewater Ph 1a
- Bridgewater Ph 1b
- Bridgewater: 50ft. lots
- C Jenkins
- Champion Estates
- Champion Hill Ph II
- Clearview Est#2-Rev
- Clearview Estate South
- Coldwater Creek-Rev
- Coleman Jenkins Survey,
- Cotton Creek Ranch
- Cottonwood Acres-Rev
- Country East Estates Ph1 – Rev
- Country East Ests
- Coventry Crossing Ph 1
- Coventry Xing Ph 2
- Crystal Forest Estates Ph III
- Crystal Forest Estates Ph V
- Crystal Forest Estates Ph VI
- Devonshire
- Diamond Creek Ranchette #2
- Discovery Collection at Bridgewater
- Dove Creek
- Dove Crk Ph 2
- Dove Crk Ph 3
- Dove Crk Ph Two
- E A Braly
- E C Bradford
- E M Lay
- E S Culbertson
- Eagles Nest Estate
- Edgewood Estates
- Edgewood Ests
- Enclave At Lawson Farms
- Estates of Somercrest
- Four Trees Add
- Four Trees Estates
- Fox Run
- Fox Run Add
- Goodland
- Greystone Estates
- Grove Ph 3 & 4
- Grove Ph 3 4
- Grove Ph 5
- Grove Ph Five
- Grove Ph Three & Four
- H E Redden Estates
- Hartson
- Hartson Estates
- Hartson Ests
- Hawkins Mdws Ph 1
- Hawkins Mdws Ph 2
- Hawkins Meadows
- Hawkins Meadows PH 2
- Hayes Crossing
- Hayes Crossing Ph 1
- Hayes Xing Ph 1
- Hidden Creek Ph III
- Hidden Creek RV
- Hidden Lakes
- Hidden Lakes at Mockingbird
- Hidden Lakes Mockingbird
- Hidden Lakes On Mockingbird
- Hidden Meadow
- Highridge Acres
- Hill Crest Ph II
- Hill Crest Phii
- Hillside Manor
- Horizon Estates
- Hunters Glen Ph 1
- Hunters Glen Ph2
- Inspiration Collection at Bridgewater
- J Billingsley
- J Braly Hillcreek Estates
- J Chamlee
- J H Singleton
- J M Bryson
- J N Witherspoon
- J S Berry
- Janes Place
- John Early
- Jordan Run PH IV
- Kensington Park PH 1
- Kensington Park Ph I
- Kensington Park Ph II
- La Paz Ranch Ph 1
- La Paz Ranch Ph 2
- La Paz Ranch Ph 3
- La Paz Ranch Ph I
- La Paz Ranch Ph I Add
- La Paz Ranch Ph III
- Lakes of Somercrest
- Lakes Somercrest
- Lakeview Ranchettes
- Lawson Farms Ph 1
- Lawson Farms Ph 2a
- Lawson Farms Ph 2a Rev
- Lawson Farms Ph 3 North
- Lawson Farms Ph 3 South
- Lewis Add #1
- Longbranch #2
- Longbranch #5
- Longbranch #7
- Ludewick
- M F Hawkins
- M J Pogue
- M L Swing
- Massey Mdws
- Massey Mdws Ph 2
- Mayes Estates
- Mayes Ests
- Mcalpin Manor Ph 1
- Mcalpin Manor Ph 2
- Meadows At Longbranch
- Meadows At Longbranch Ph 3
- Meadows At Longbranch Ph 4
- Midlothian Meadows
- Midlothian Meadows Ph II
- Midlothian Meadows V
- Midlothian Midtowne Ph 10
- Midlothian Midtowns
- Midtowne
- Midtowne Ph 1
- Midtowne Ph 1 Rev
- Midtowne Ph 8
- Midtowne Ph 9
- Midtowne Ph2
- Millbrook Ph 1
- Mission Hill Ph I
- Mission Hills Ph IV
- Mockingbird Estates Ph I
- Mockingbird Estates Ph III
- Mockingbird Heights
- Mockingbird Heights Classic 60
- Mockingbird Spgs
- Mockingbird Springs
- N Phillips
- Northridge Add #1
- Northridge Add #2
- Northridge Add #4
- O T Midlothian
- Oak Creek Ranch
- Oak Creek Ranch Phase 2
- Oak Hallow Estate
- Oak Hollow Estates
- Old Farmhouse Estates
- OT MIDLOTHIAN
- Ot Midlothian Sec 3
- Ot Midlothian Sec 5
- OT Midlothian Sec 6
- Overlook Estates
- Overlook Estates II
- Overlook Estates IV
- Park Place
- Park Place 1st Sec
- Park Place East
- Parks of Somercrest
- Parks Somercrest
- Parkside Estates
- Parkside North
- Pecan Creek
- Pecan Creek Country
- Plum Creek Ph I- Rev
- Plum Creek Ph II
- Proffitt Indust Park
- Profitt Indust Park
- Pt of M Brennan Survey A43
- R
- R Billingsley 1.768 Acres
- R Horton
- R M Wyatt
- R W Tucker
- Ralston Lake
- Redden Farms
- Redden Farms – Active Adult
- Redden Farms – Classic Series
- Redden Farms – Signature Series
- Redden Farms Ph 1a
- Ridge Estates Ph 5
- Ridgepoint
- Ridgepoint Add
- Ridgeview
- RIDGEVIEW #1
- Ridgeview #4 Ph IV
- RIOS ESTATE
- Rose Estates
- Saddle Back Creek Ph IV
- Sagebrush Add
- Sagebrush Addition
- Sergeant Place
- Shady Valley Estate
- Shady Valley Estates
- Shady Vly Estates
- Shady Vly Ests
- Shallow Creek Estate Ph 2
- Sheri S Place
- Shiloh Forest Ph II
- Shiloh Manor Estates
- Sierra Vista Rev
- Skyline Acres – Rev
- Skyview Add
- Somerset
- Southpark #2
- Spring Creek Estates Ph One
- Springbrook Estate
- Springer Estates
- Sunshine Place Ph2
- Texanna Ranch Ph 1 – Rev
- Texanna Ranch Ph 2
- The Arbors
- The Aviary
- The Grove
- The Grove Ph 1
- The Grove Ph 2
- The Grove Ph 3 and 4
- The Lakes of Somercrest
- THE LAKES OF SOMERCREST 0.19 AC
- The Oaks at Shiloh
- The Rosebud
- The Rosebud Sec 1
- The Rosebud Sec 2
- The Rosebud Sec 4
- The Splendor Ph II
- Turtle Cove Apts
- TWIN CREEKS #4
- Valley View Estates
- Victory Estates Ph I-Rev
- Victory Estates Ph IV
- Victory Estates Phii
- Villages at Midtowne Midlothian
- Villages of Walnut Grove
- Villas Of Somercrest
- Walnut Grove Ph I
- Waters Edge
- West Highland Estates
- Westchester Ph III
- Westside Preserve
- Westside Preserve – 60Ft. Lots
- Westside Preserve 60
- Westside Preserve 70
- Westside Preserve Sec 1a
- Westside Preserve Sec 4
- Wickliffe Manor
- Willow Creek Estate
- Wind Rdg Ph 1
- Wind Ridge
- Windermere Estates
- Winding Creek
- Winding Crk
- Wm Bell
- WM BELT A NEWTON
- Wm Billingsley
- Wm Hawkins
Market Summary
Current real estate data for Single Family in Midlothian as of Nov 12, 2026
509
Single Family Listed
147
Avg DOM
212
Avg $ / SqFt
$599,924
Avg List Price
Property Summary
- Located in the Shiloh Forest Ph II subdivision, 4120 Shiloh Trail Midlothian TX is a Single Family for sale in Midlothian, TX, 76065. It is listed for $699,999 and features 4 beds, 3 baths, and has approximately 3,013 square feet of living space, and was originally constructed in 2015. The current price per square foot is $232. The average price per square foot for Single Family listings in Midlothian is $212. The average listing price for Single Family in Midlothian is $599,924. To schedule a showing of MLS#21287920 at 4120 Shiloh Trail in Midlothian, TX, contact your Aaron Layman Properties agent at 940-209-2100.

4120 Shiloh Trail
Midlothian, TX