




Location
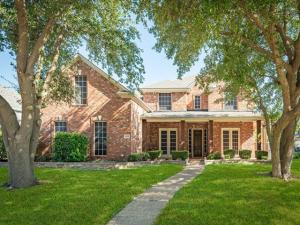
Beautifully updated two-story home just steps from Maxwell Creek Park with miles of scenic hike and bike trails. Charming curb appeal welcomes you with mature trees, refreshed flowerbeds, and a covered front porch. Inside, the bright open floorplan showcases extensive recent upgrades including hardwood flooring, decorative lighting, and new carpet. The elegant entry leads to split formals, with the living room offering double doors to the front patio—an ideal spot for morning coffee. The spacious family room features a brick fireplace and a wall of windows overlooking the private backyard. The gorgeous remodeled kitchen is a standout with Bosch appliances, leathered granite counters, a center island, gas cooktop, breakfast bar, and walk-in pantry. The owners suite includes dual vanities, a jetted tub, separate shower, and walk-in closet. A secondary bedroom with a full bath downstairs makes an excellent guest suite. Upstairs you’ll find three additional bedrooms, all with walk-in closets – two sharing a Jack &' Jill bath and one with its own full bath – plus a large game room and media room. A small bonus room with a built-in counter and fridge adds even more flexibility. Relax on the large covered patio or play in the private backyard. The 3-car garage features epoxy flooring, and the roof was replaced in 2023. Enjoy the fun Maxwell Creek North community pool with slides, and the convenience of nearby restaurants and shopping.
Property Details
Price:
$659,900
MLS #:
21345273
Status:
Active
Beds:
5
Baths:
4.1
Type:
Single Family
Subtype:
Single Family Residence
Subdivision:
Maxwell Creek North Ph 2
Listed Date:
Jul 31, 2026
Finished Sq Ft:
4,327
Lot Size:
11,761 sqft / 0.27 acres (approx)
Year Built:
2002
Schools
School District:
Wylie ISD
Elementary School:
Tibbals
High School:
Wylie
Interior
Bathrooms Full
4
Bathrooms Half
1
Cooling
Ceiling Fan(s), Central Air, Electric
Fireplace Features
Brick, Wood Burning
Fireplaces Total
1
Flooring
Carpet, Ceramic Tile, Wood
Heating
Central, Natural Gas
Interior Features
Cable TV Available, Granite Counters, High Speed Internet Available, Kitchen Island, Open Floorplan, Pantry, Walk- In Closet(s)
Number Of Living Areas
4
Exterior
Community Features
Community Pool, Jogging Path/Bike Path, Park, Playground
Construction Materials
Brick
Exterior Features
Covered Patio/Porch, Rain Gutters, Private Yard
Fencing
Wood
Garage Length
27
Garage Spaces
3
Garage Width
19
Lot Size Area
0.2700
Financial
See this Listing

Aaron a full-service broker serving the Northern DFW Metroplex. Aaron has two decades of experience in the real estate industry working with buyers, sellers and renters.
More About AaronMortgage Calculator
Similar Listings Nearby

Community
- Address205 Creekside Drive Murphy TX
- SubdivisionMaxwell Creek North Ph 2
- CityMurphy
- CountyCollin
- Zip Code75094
Subdivisions in Murphy
- Aviary Ph 1
- Aviary Ph 2
- Aviary Ph 3
- Aviary Ph 4
- Aviary Phase 3
- C Mcmillen Surv Abs #588
- Crescent Hill
- Daniel Crossing Ph B
- Daniel Crossing Ph D
- Eagle Glen
- GABLES AT NORTH HILL PH 2A
- Gables At North Hill Ph 2b
- Gables At North Hill Ph 3
- Glen Ridge Estates – Ph II
- Glen Ridge Estates – Ph III
- Glen Ridge Estates – Ph V
- Glen Ridge Estates #1
- Hunters Landing – Ph I
- Hunters Landing 02
- Hunters Landing Ph 5
- Hunters Landing Ph II
- Hunters Landing Ph IV
- Luxury Creek Road Add
- MARY SCOTT SURVEY
- Maxwell Creek North #3
- Maxwell Creek North Ph 10a
- Maxwell Creek North Ph 2
- Maxwell Creek North Ph 3
- Maxwell Creek North Ph 4
- Maxwell Creek North Ph 5a
- Maxwell Creek North Ph 6
- Maxwell Creek North Ph 7
- Maxwell Creek North Ph 8b
- Medical Offices Of Murphy
- Murphy Farms Ph Three
- Murphy Farms Ph Two
- Murphy Meadows
- Nelson Add
- Oasis Spgs Manors
- Ranch Ph 5 At North Hill
- RANCH PHASE FOUR
- Rolling Ridge Estates Ph 2
- Rolling Ridge Estates Ph 4
- Rolling Ridge Estates Ph 5
- Rolling Ridge Estates Ph 6
- Rolling Ridge Estates Ph I
- Stratford Crossing
- The Ranch Ph 6 At North Hill
- Timbers 1
- Timbers 4
- Timbers 5 Ph I
- Timbers 5 Ph II
- Timbers 6 Ph I
- Timbers 6 Ph II
- Willow Wood Ranch Estates Ph II
- Windy Hill Farms Ph 1
- Windy Hill Farms Ph 3
- Windy Hill Farms Ph 4
- Windy Hill Farms Ph 5
Market Summary
Current real estate data for Single Family in Murphy as of Sep 14, 2026
71
Single Family Listed
70
Avg DOM
192
Avg $ / SqFt
$643,706
Avg List Price
Property Summary
- Located in the Maxwell Creek North Ph 2 subdivision, 205 Creekside Drive Murphy TX is a Single Family for sale in Murphy, TX, 75094. It is listed for $659,900 and features 5 beds, 4 baths, and has approximately 4,327 square feet of living space, and was originally constructed in 2002. The current price per square foot is $153. The average price per square foot for Single Family listings in Murphy is $192. The average listing price for Single Family in Murphy is $643,706. To schedule a showing of MLS#21345273 at 205 Creekside Drive in Murphy, TX, contact your Aaron Layman Properties agent at 940-209-2100.

205 Creekside Drive
Murphy, TX