




Location
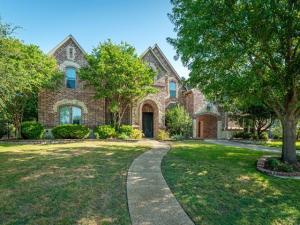
Stunning completely renovated home on an expansive .69-acre lot backing to mature trees – true privacy and serenity in the heart of Murphy. A dramatic two-story entry with a sweeping iron-baluster staircase and rich wood flooring sets the tone for the bright, open interior. The formal dining room sits across from a private study, and the spacious family room features a vaulted ceiling, a striking stone fireplace, and a wall of windows framing gorgeous backyard views. The chefs kitchen is a showstopper with a large island with seating, gorgeous quartz countertops, two convection ovens, a 6-burner gas cooktop, built-in refrigerator, trash-recycle cabinet, and a generous walk-in pantry. The elegant owners retreat offers a bay-window sitting area, heated bathroom floor, dual sinks, soaking tub, frameless glass shower, and a custom walk-in closet. A secondary bedroom with its own full bath downstairs is ideal for guests. Upstairs you’ll find three additional bedrooms, a flexible loft area, a large game room with a balcony overlooking the backyard, and a dedicated media room. The backyard is a dream escape – featuring a spacious covered outdoor living area with a built-in kitchen, a stone firepit area with pergola, and lush landscaping surrounded by mature trees. The huge private yard feels like country living with every city convenience nearby. Foam insulation throughout the home provides exceptional energy efficiency, resulting in impressively low utility bills. New roof 2026! Walk to Hunt Elementary and enjoy close proximity to shopping and restaurants.
Property Details
Price:
$1,199,000
MLS #:
21399356
Status:
Active
Beds:
5
Baths:
4.1
Type:
Single Family
Subtype:
Single Family Residence
Subdivision:
Rolling Ridge Estates Ph 2
Listed Date:
Oct 2, 2026
Finished Sq Ft:
5,513
Lot Size:
30,056 sqft / 0.69 acres (approx)
Year Built:
2004
Schools
School District:
Plano ISD
Elementary School:
Hunt
Middle School:
Murphy
High School:
Mcmillen
Interior
Bathrooms Full
4
Bathrooms Half
1
Cooling
Ceiling Fan(s), Central Air, Electric, Zoned
Fireplace Features
Gas Starter, Living Room, Stone, Wood Burning, Other
Fireplaces Total
1
Flooring
Carpet, Ceramic Tile, Wood
Heating
Central, Natural Gas, Zoned
Interior Features
Cable TV Available, Decorative Lighting, Dry Bar, Flat Screen Wiring, High Speed Internet Available, Kitchen Island, Natural Woodwork, Paneling, Pantry, Smart Home System, Sound System Wiring, Vaulted Ceiling(s), Walk- In Closet(s)
Number Of Living Areas
3
Exterior
Community Features
Jogging Path/Bike Path, Park
Construction Materials
Brick
Exterior Features
Attached Grill, Balcony, Covered Patio/Porch, Fire Pit, Rain Gutters, Outdoor Kitchen, Outdoor Living Center, Private Yard
Fencing
Invisible, Wrought Iron
Garage Length
31
Garage Spaces
3
Garage Width
20
Lot Size Area
0.6900
Financial
See this Listing

Aaron a full-service broker serving the Northern DFW Metroplex. Aaron has two decades of experience in the real estate industry working with buyers, sellers and renters.
More About AaronMortgage Calculator
Similar Listings Nearby
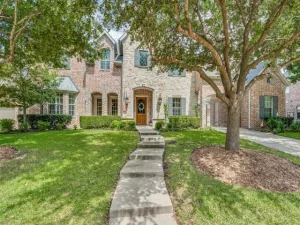
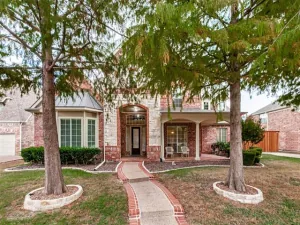
Community
- Address1412 Parkview Lane Murphy TX
- SubdivisionRolling Ridge Estates Ph 2
- CityMurphy
- CountyCollin
- Zip Code75094
Subdivisions in Murphy
- Aviary Ph 1
- Aviary Ph 2
- Aviary Ph 3
- Aviary Ph 4
- Aviary Phase 3
- C Mcmillen Surv Abs #588
- Crescent Hill
- Daniel Crossing Ph B
- Daniel Crossing Ph D
- Eagle Glen
- GABLES AT NORTH HILL PH 2A
- Gables At North Hill Ph 2b
- Gables At North Hill Ph 3
- Glen Ridge Estates – Ph II
- Glen Ridge Estates – Ph III
- Glen Ridge Estates – Ph V
- Glen Ridge Estates #1
- Hunters Landing – Ph I
- Hunters Landing 02
- Hunters Landing Ph 5
- Hunters Landing Ph II
- Hunters Landing Ph IV
- Luxury Creek Road Add
- MARY SCOTT SURVEY
- Maxwell Creek North #3
- Maxwell Creek North Ph 10a
- Maxwell Creek North Ph 2
- Maxwell Creek North Ph 3
- Maxwell Creek North Ph 4
- Maxwell Creek North Ph 5a
- Maxwell Creek North Ph 6
- Maxwell Creek North Ph 7
- Maxwell Creek North Ph 8b
- Medical Offices Of Murphy
- Murphy Farms Ph Three
- Murphy Farms Ph Two
- Murphy Meadows
- Nelson Add
- Oasis Spgs Manors
- Ranch Ph 5 At North Hill
- RANCH PHASE FOUR
- Rolling Ridge Estates Ph 2
- Rolling Ridge Estates Ph 4
- Rolling Ridge Estates Ph 5
- Rolling Ridge Estates Ph 6
- Rolling Ridge Estates Ph I
- Stratford Crossing
- The Ranch Ph 6 At North Hill
- Timbers 1
- Timbers 4
- Timbers 5 Ph I
- Timbers 5 Ph II
- Timbers 6 Ph I
- Timbers 6 Ph II
- Willow Wood Ranch Estates Ph II
- Windy Hill Farms Ph 1
- Windy Hill Farms Ph 3
- Windy Hill Farms Ph 4
- Windy Hill Farms Ph 5
Market Summary
Current real estate data for Single Family in Murphy as of Oct 02, 2026
74
Single Family Listed
63
Avg DOM
191
Avg $ / SqFt
$641,068
Avg List Price
Property Summary
- Located in the Rolling Ridge Estates Ph 2 subdivision, 1412 Parkview Lane Murphy TX is a Single Family for sale in Murphy, TX, 75094. It is listed for $1,199,000 and features 5 beds, 4 baths, and has approximately 5,513 square feet of living space, and was originally constructed in 2004. The current price per square foot is $217. The average price per square foot for Single Family listings in Murphy is $191. The average listing price for Single Family in Murphy is $641,068. To schedule a showing of MLS#21399356 at 1412 Parkview Lane in Murphy, TX, contact your Aaron Layman Properties agent at 940-209-2100.

1412 Parkview Lane
Murphy, TX