




Location
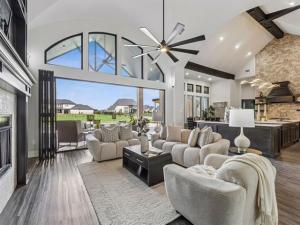
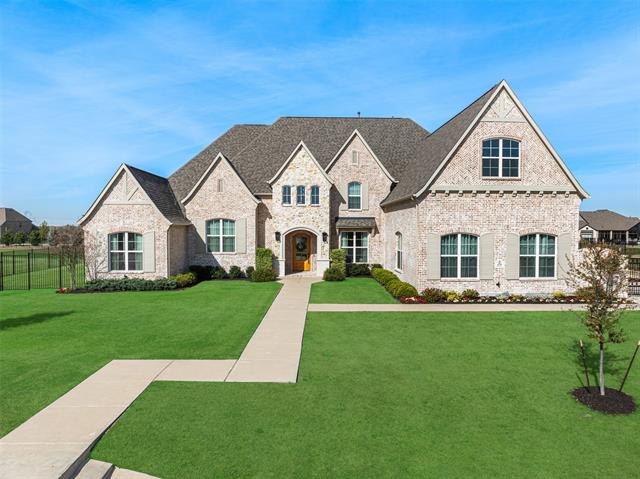
Luxury Plano-Area Home – Resort-Style Outdoor Living – Extensive Upgrades – Beautifully appointed and extensively upgraded, this exceptional Plano-area luxury home offers sophisticated design, smart-home functionality, and resort-style outdoor living. The open-concept floor plan features soaring beamed ceilings, a massive kitchen island, abundant storage, and a dramatic wall of glass with a NEW retractable glass door system creating a seamless indoor-outdoor connection. Designed for entertaining, the private backyard is a true North Texas outdoor living retreat, featuring a NEW pickleball court, cabana with built-in speakers and electrical, sun deck, enlarged paver patio, and multiple spaces to lounge, swim, grill, dink, or dunk. Customizable LED roofline lighting enhances curb appeal and evening entertaining. Thoughtful upgrades throughout include NEW lighting and plumbing fixtures, custom closet organization, spray-foam attic insulation, UV heat-reducing window tint, whole-home water filtration with kitchen alkalinizing system, dedicated water lines for coffee and ice machines, remote AC control, and enhanced WiFi connectivity. The thoughtfully designed floor plan offers a private primary suite, three additional bedroom suites, media room, office, and pool bath on the main level. Upstairs features an oversized game room, fifth bedroom suite, and bonus nook—providing exceptional flexibility for family, guests, work, and entertaining. Located in Plano ISD, this move-in-ready luxury home combines updated interiors, flexible living spaces, smart technology, and exceptional indoor-outdoor living. An ideal Plano-area home for buyers seeking a luxury backyard, pickleball court, pool lifestyle, and premium upgrades in North Texas. See Transaction Desk for the complete list of upgrades.
Property Details
Price:
$1,599,000
MLS #:
21295606
Status:
Active
Beds:
5
Baths:
5.1
Type:
Single Family
Subtype:
Single Family Residence
Subdivision:
Whitestone Estates Ph 1
Listed Date:
Jun 12, 2026
Finished Sq Ft:
4,920
Lot Size:
44,823 sqft / 1.03 acres (approx)
Year Built:
2019
Schools
School District:
Plano ISD
Elementary School:
Hickey
Middle School:
Bowman
High School:
Williams
Interior
Bathrooms Full
5
Bathrooms Half
1
Cooling
Central Air, Multi Units, Zoned
Fireplace Features
Gas Logs, Living Room, Outside
Fireplaces Total
2
Flooring
Hardwood, Tile
Heating
Central, Fireplace(s), Natural Gas, Zoned
Interior Features
Built-in Features, Cable TV Available, Decorative Lighting, Dry Bar, Eat-in Kitchen, Flat Screen Wiring, High Speed Internet Available, Kitchen Island, Loft, Open Floorplan, Pantry, Smart Home System, Sound System Wiring, Vaulted Ceiling(s), Walk- In Closet(s)
Number Of Living Areas
2
Exterior
Construction Materials
Brick
Exterior Features
Attached Grill, Covered Patio/Porch, Rain Gutters, Lighting, Outdoor Grill, Outdoor Kitchen, Outdoor Living Center, Sport Court
Fencing
Fenced, Wood, Wrought Iron
Garage Length
22
Garage Spaces
3
Garage Width
30
Lot Size Area
1.0290
Pool Features
Cabana, Fenced, Gunite, Heated, In Ground, Pool/Spa Combo, Private, Water Feature
Financial
See this Listing

Aaron a full-service broker serving the Northern DFW Metroplex. Aaron has two decades of experience in the real estate industry working with buyers, sellers and renters.
More About AaronMortgage Calculator
Similar Listings Nearby
Community
- Address4505 Whitestone Drive Parker TX
- SubdivisionWhitestone Estates Ph 1
- CityParker
- CountyCollin
- Zip Code75002
Subdivisions in Parker
- A0825
- Cotton Wood Acres North
- Cottonwood Acres
- Dublin Creek Estates The Bluffs
- Dublin Park Add
- Easy Acres
- JAMES MAXWELL SURVEY, JAS RUSSSELL SURVEY
- King\’s Crossing
- KINGS
- Kings Crossing Ph 2
- Kings Crossing Ph 4
- Kingsbridge Ph II
- Knolls Of Springhill
- Martin Hearne
- Mccreary Creek Estates Ph I
- Parker Lake Estates Ph 3-A
- Parker Lake Estates Ph I
- Parker Ranch Estates Ph 1
- Parker Ranch Estates Ph 3
- Parker Ranch Estates Ph 4a
- Parker Village Add
- Phillip Anderson Surv Abs #10
- Poco Estados
- Ranchview Estates Add
- RESERVE AT PARKER
- Reserve At Southridge
- Southridge East Add
- Southridge Estates Add Ph 1
- Southridge Estates Add Ph 2
- Springhill Estates Ph I
- Springhill Estates Ph III
- Springhill Farms Ph I
- Sycamore Estates
- Whitestone Estates
- Whitestone Estates Ph 1
Market Summary
Current real estate data for Single Family in Parker as of Sep 12, 2026
47
Single Family Listed
91
Avg DOM
315
Avg $ / SqFt
$1,821,611
Avg List Price
Property Summary
- Located in the Whitestone Estates Ph 1 subdivision, 4505 Whitestone Drive Parker TX is a Single Family for sale in Parker, TX, 75002. It is listed for $1,599,000 and features 5 beds, 5 baths, and has approximately 4,920 square feet of living space, and was originally constructed in 2019. The current price per square foot is $325. The average price per square foot for Single Family listings in Parker is $315. The average listing price for Single Family in Parker is $1,821,611. To schedule a showing of MLS#21295606 at 4505 Whitestone Drive in Parker, TX, contact your Aaron Layman Properties agent at 940-209-2100.

4505 Whitestone Drive
Parker, TX