




Location
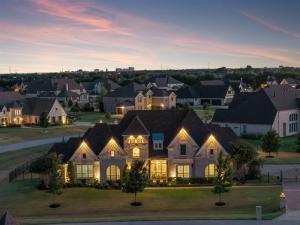
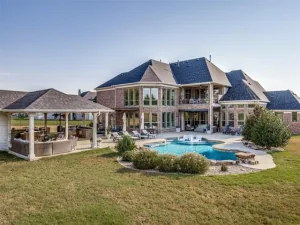
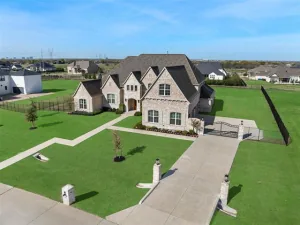
Premium-elevation showplace on a 1.18-acre corner lot with a 4-car garage, electric gate and extended driveway. Outdoor living shines with an extended stamped-concrete patio, exterior gas line and speakers, plus a custom lighted pergola of nearly 800 sq ft. The estate-style grounds are fully irrigated with bubblers and include about 20 mature shade trees, 24 ornamental trees, large shrubs and fruit trees, and the property is prewired for cameras around the entire exterior. Inside, a private office off the foyer provides generous work space, plantation shutters and Cat-6 wiring. Three distinct living areas offer flexibility: a refined front living room with an arched window and vaulted ceiling, a dramatic vaulted great room anchored by a floor-to-ceiling tiled fireplace wall and a wall of windows, and a media or game room with speaker wiring. Entertaining is effortless with a formal dining room featuring a striking lighted built-in bottle display and a butler’s pantry with wet bar, plus a separate serving area. The chef’s kitchen boasts an extended island, upgraded cabinetry with built-in display shelving and glass-front uppers, under-cabinet lighting, expansive counters, a 48-inch commercial-style dual-fuel range with 6 burners and griddle, and a 48-inch wall-mounted hood. Extensive hand-scraped hardwoods, plantation shutters with select electric blinds and upgraded lighting continue throughout. The serene primary suite offers a freestanding tub, oversized glass shower, expansive dual vanities with wall mirrors and a massive walk-in closet. Thoughtful enhancements by the builder and owners create a move-in-ready Parker estate with exceptional outdoor living and privacy-minded landscaping.
Property Details
Price:
$1,699,000
MLS #:
21358695
Status:
Active
Beds:
4
Baths:
4.2
Type:
Single Family
Subtype:
Single Family Residence
Subdivision:
Kings Crossing Ph 4
Listed Date:
Aug 14, 2026
Finished Sq Ft:
4,996
Lot Size:
51,400 sqft / 1.18 acres (approx)
Year Built:
2019
Schools
School District:
Allen ISD
Elementary School:
Chandler
Middle School:
Ford
High School:
Allen
Interior
Bathrooms Full
4
Bathrooms Half
2
Cooling
Ceiling Fan(s), Central Air, Electric
Fireplace Features
Gas, Gas Logs, Gas Starter, Living Room
Fireplaces Total
1
Flooring
Carpet, Tile, Wood
Heating
Central, Fireplace(s), Natural Gas
Interior Features
Built-in Features, Chandelier, Decorative Lighting, Double Vanity, Eat-in Kitchen, Flat Screen Wiring, High Speed Internet Available, Kitchen Island, Natural Woodwork, Open Floorplan, Pantry, Walk- In Closet(s), Wet Bar
Number Of Living Areas
3
Exterior
Construction Materials
Brick, Stone Veneer
Exterior Features
Covered Patio/Porch, Garden(s), Rain Gutters, Lighting, Outdoor Living Center
Fencing
Wrought Iron
Garage Spaces
4
Lot Size Area
1.1800
Financial
See this Listing

Aaron a full-service broker serving the Northern DFW Metroplex. Aaron has two decades of experience in the real estate industry working with buyers, sellers and renters.
More About AaronMortgage Calculator
Similar Listings Nearby
Community
- Address5405 Middleton Drive Parker TX
- SubdivisionKings Crossing Ph 4
- CityParker
- CountyCollin
- Zip Code75002
Subdivisions in Parker
- A0825
- Cotton Wood Acres North
- Cottonwood Acres
- Dublin Creek Estates The Bluffs
- Dublin Park Add
- Easy Acres
- JAMES MAXWELL SURVEY, JAS RUSSSELL SURVEY
- King\’s Crossing
- KINGS
- Kings Crossing Ph 2
- Kings Crossing Ph 4
- Kingsbridge Ph II
- Knolls Of Springhill
- Martin Hearne
- Mccreary Creek Estates Ph I
- Parker Lake Estates Ph 3-A
- Parker Lake Estates Ph I
- Parker Ranch Estates Ph 1
- Parker Ranch Estates Ph 3
- Parker Ranch Estates Ph 4a
- Parker Village Add
- Phillip Anderson Surv Abs #10
- Poco Estados
- Ranchview Estates Add
- RESERVE AT PARKER
- Reserve At Southridge
- Southridge East Add
- Southridge Estates Add Ph 1
- Southridge Estates Add Ph 2
- Springhill Estates Ph I
- Springhill Estates Ph III
- Springhill Farms Ph I
- Sycamore Estates
- Whitestone Estates
- Whitestone Estates Ph 1
Market Summary
Current real estate data for Single Family in Parker as of Oct 04, 2026
43
Single Family Listed
70
Avg DOM
310
Avg $ / SqFt
$1,737,055
Avg List Price
Property Summary
- Located in the Kings Crossing Ph 4 subdivision, 5405 Middleton Drive Parker TX is a Single Family for sale in Parker, TX, 75002. It is listed for $1,699,000 and features 4 beds, 4 baths, and has approximately 4,996 square feet of living space, and was originally constructed in 2019. The current price per square foot is $340. The average price per square foot for Single Family listings in Parker is $310. The average listing price for Single Family in Parker is $1,737,055. To schedule a showing of MLS#21358695 at 5405 Middleton Drive in Parker, TX, contact your Aaron Layman Properties agent at 940-209-2100.

5405 Middleton Drive
Parker, TX