




Location
5,084 SF MAIN HOUSE PLUS 1,051 SF DETACHED GUEST HOUSE WITH 2 BEDROOMS, 2 BATHS, FULL KITCHEN, LIVING ROOM,
&' SINGLE CAR ATTACHED GARAGE. Lovejoy School District has open enrollment!
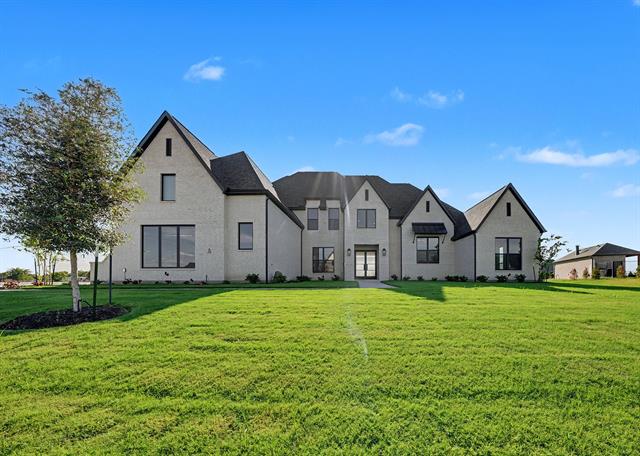
Exquisite, customized SINGLE-STORY estate situated on a premier 1 ACRE corner lot. This one-of-a-kind property combines luxury, functionality &' resort-style living.
The stunning open concept interior is filled with natural light &' showcases hardwood flooring, plantation shutters &' custom built-ins.
At the heart of the home is a gourmet chef’s kitchen equipped with granite countertops, a massive center island, a 6-burner gas cooktop &' a butler’s pantry with a bar.
The adjacent family room impresses with vaulted wood-beamed ceilings &' a dramatic floor-to-ceiling stone fireplace.
The primary suite offers a secluded, spa-inspired retreat, while additional interior highlights include generously sized secondary bedrooms, a game room &' a
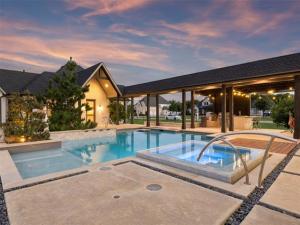
dedicated media room. The backyard is a true paradise, featuring: a sparkling pool + spa, covered patio with an outdoor fireplace &' pergola, outdoor kitchen &' expansive lawn, lots of space for entertaining. Additional amenities include FIVE CAR GARAGE CAPACITY, walk-up attic storage &' the convenience of CITY WATER AND CITY SEWER. Don''t miss this incredible home – Schedule a private showing today! AGENTS, PLEASE SEE PRIVATE REMARKS!
&' SINGLE CAR ATTACHED GARAGE. Lovejoy School District has open enrollment!
Exquisite, customized SINGLE-STORY estate situated on a premier 1 ACRE corner lot. This one-of-a-kind property combines luxury, functionality &' resort-style living.
The stunning open concept interior is filled with natural light &' showcases hardwood flooring, plantation shutters &' custom built-ins.
At the heart of the home is a gourmet chef’s kitchen equipped with granite countertops, a massive center island, a 6-burner gas cooktop &' a butler’s pantry with a bar.
The adjacent family room impresses with vaulted wood-beamed ceilings &' a dramatic floor-to-ceiling stone fireplace.
The primary suite offers a secluded, spa-inspired retreat, while additional interior highlights include generously sized secondary bedrooms, a game room &' a
dedicated media room. The backyard is a true paradise, featuring: a sparkling pool + spa, covered patio with an outdoor fireplace &' pergola, outdoor kitchen &' expansive lawn, lots of space for entertaining. Additional amenities include FIVE CAR GARAGE CAPACITY, walk-up attic storage &' the convenience of CITY WATER AND CITY SEWER. Don''t miss this incredible home – Schedule a private showing today! AGENTS, PLEASE SEE PRIVATE REMARKS!
Property Details
Price:
$2,000,000
MLS #:
21292276
Status:
Active
Beds:
7
Baths:
7.1
Type:
Single Family
Subtype:
Single Family Residence
Subdivision:
Kings Crossing Ph 4
Listed Date:
Jul 15, 2026
Finished Sq Ft:
6,135
Lot Size:
45,738 sqft / 1.05 acres (approx)
Year Built:
2017
Schools
School District:
Allen ISD
Elementary School:
Chandler
Middle School:
Ford
High School:
Allen
Interior
Bathrooms Full
7
Bathrooms Half
1
Cooling
Ceiling Fan(s), Central Air, Electric, Zoned
Fireplace Features
Brick, Family Room, Gas, Gas Logs, Outside, Stone
Fireplaces Total
2
Flooring
Carpet, Ceramic Tile, Hardwood, Tile
Heating
Central, Fireplace(s), Natural Gas, Zoned
Interior Features
Cable TV Available, Decorative Lighting, Double Vanity, Dry Bar, Flat Screen Wiring, High Speed Internet Available, Kitchen Island, Open Floorplan, Pantry, Sound System Wiring, Walk- In Closet(s)
Number Of Living Areas
3
Exterior
Construction Materials
Brick
Exterior Features
Attached Grill, Barbecue, Covered Patio/Porch, Gas Grill, Rain Gutters, Lighting, Outdoor Grill
Fencing
Back Yard, Wrought Iron
Garage Length
21
Garage Spaces
5
Garage Width
44
Lot Size Area
1.0500
Pool Features
Cabana, Fenced, Gunite, Heated, In Ground, Outdoor Pool, Pool Sweep, Pool/Spa Combo, Private, Water Feature
Vegetation
Grassed
Financial
See this Listing

Aaron a full-service broker serving the Northern DFW Metroplex. Aaron has two decades of experience in the real estate industry working with buyers, sellers and renters.
More About AaronMortgage Calculator
Similar Listings Nearby
Community
- Address6300 Warwick Way Parker TX
- SubdivisionKings Crossing Ph 4
- CityParker
- CountyCollin
- Zip Code75002
Subdivisions in Parker
- A0825
- Cotton Wood Acres North
- Cottonwood Acres
- Dublin Creek Estates The Bluffs
- Dublin Park Add
- Easy Acres
- JAMES MAXWELL SURVEY, JAS RUSSSELL SURVEY
- King\’s Crossing
- KINGS
- Kings Crossing Ph 2
- Kings Crossing Ph 4
- Kingsbridge Ph II
- Knolls Of Springhill
- Martin Hearne
- Mccreary Creek Estates Ph I
- Parker Lake Estates Ph 3-A
- Parker Lake Estates Ph I
- Parker Ranch Estates Ph 1
- Parker Ranch Estates Ph 3
- Parker Ranch Estates Ph 4a
- Parker Village Add
- Phillip Anderson Surv Abs #10
- Poco Estados
- Ranchview Estates Add
- RESERVE AT PARKER
- Reserve At Southridge
- Southridge East Add
- Southridge Estates Add Ph 1
- Southridge Estates Add Ph 2
- Springhill Estates Ph I
- Springhill Estates Ph III
- Springhill Farms Ph I
- Sycamore Estates
- Whitestone Estates
- Whitestone Estates Ph 1
Market Summary
Current real estate data for Single Family in Parker as of Oct 03, 2026
43
Single Family Listed
69
Avg DOM
310
Avg $ / SqFt
$1,737,055
Avg List Price
Property Summary
- Located in the Kings Crossing Ph 4 subdivision, 6300 Warwick Way Parker TX is a Single Family for sale in Parker, TX, 75002. It is listed for $2,000,000 and features 7 beds, 7 baths, and has approximately 6,135 square feet of living space, and was originally constructed in 2017. The current price per square foot is $326. The average price per square foot for Single Family listings in Parker is $310. The average listing price for Single Family in Parker is $1,737,055. To schedule a showing of MLS#21292276 at 6300 Warwick Way in Parker, TX, contact your Aaron Layman Properties agent at 940-209-2100.

6300 Warwick Way
Parker, TX