




Location
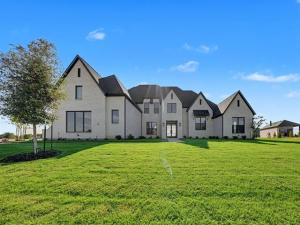
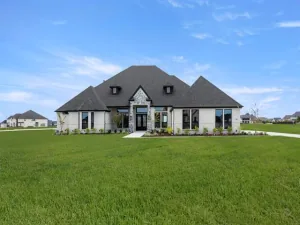
NEW CONSTRUCTION on an interior lot! Northeast-facing. This popular open-concept home features a dramatic two-story family room with a fireplace and a beautiful gourmet kitchen with upgraded built-in appliances. The walk-in pantry and butler’s pantry offer a combined 10 feet of storage space. A mudroom and under-stair storage provide a fantastic use of space. The spacious primary retreat on the first floor includes a generously sized bathroom with a separate tub and shower, as well as an oversized linen closet. A junior primary suite is also located on the first floor. Additional highlights include a media room downstairs and a game room upstairs.
Property Details
Price:
$1,799,000
MLS #:
21322379
Status:
Active
Beds:
5
Baths:
5.3
Type:
Single Family
Subtype:
Single Family Residence
Subdivision:
Whitestone Estates
Listed Date:
Jul 6, 2026
Finished Sq Ft:
6,402
Lot Size:
43,995 sqft / 1.01 acres (approx)
Year Built:
2026
Schools
School District:
Plano ISD
Elementary School:
Hickey
Middle School:
Bowman
High School:
Williams
Interior
Bathrooms Full
5
Bathrooms Half
3
Cooling
Ceiling Fan(s), Central Air, Electric, Gas
Fireplace Features
Gas, Heatilator, Other
Fireplaces Total
1
Flooring
Carpet, Ceramic Tile, Luxury Vinyl Plank, Wood
Heating
Central, Electric, Natural Gas
Interior Features
Cable TV Available, Decorative Lighting, Flat Screen Wiring, High Speed Internet Available, Smart Home System, Vaulted Ceiling(s)
Number Of Living Areas
2
Exterior
Construction Materials
Brick
Exterior Features
Covered Patio/Porch
Fencing
Wood
Garage Spaces
4
Lot Size Area
1.0100
Lot Size Dimensions
160×275
Financial
Green Energy Efficient
12 inch+ Attic Insulation, Appliances, Energy Recovery Ventilator, Enhanced Air Filtration, ET Irrigation Control, HVAC, Insulation, Low Flow Commode, Mechanical Fresh Air, Rain / Freeze Sensors, Thermostat, Waterheater, Windows
Green Verification Count
1
Green Water Conservation
Low- Flow Fixtures
See this Listing

Aaron a full-service broker serving the Northern DFW Metroplex. Aaron has two decades of experience in the real estate industry working with buyers, sellers and renters.
More About AaronMortgage Calculator
Similar Listings Nearby

Community
- Address4509 Devon Circle Parker TX
- SubdivisionWhitestone Estates
- CityParker
- CountyCollin
- Zip Code75002
Subdivisions in Parker
- A0825
- Cotton Wood Acres North
- Cottonwood Acres
- Dublin Creek Estates The Bluffs
- Dublin Park Add
- Easy Acres
- JAMES MAXWELL SURVEY, JAS RUSSSELL SURVEY
- King\’s Crossing
- KINGS
- Kings Crossing Ph 2
- Kings Crossing Ph 4
- Kingsbridge Ph II
- Knolls Of Springhill
- Martin Hearne
- Mccreary Creek Estates Ph I
- Parker Lake Estates Ph 3-A
- Parker Lake Estates Ph I
- Parker Ranch Estates Ph 1
- Parker Ranch Estates Ph 3
- Parker Ranch Estates Ph 4a
- Parker Village Add
- Phillip Anderson Surv Abs #10
- Poco Estados
- Ranchview Estates Add
- RESERVE AT PARKER
- Reserve At Southridge
- Southridge East Add
- Southridge Estates Add Ph 1
- Southridge Estates Add Ph 2
- Springhill Estates Ph I
- Springhill Estates Ph III
- Springhill Farms Ph I
- Sycamore Estates
- Whitestone Estates
- Whitestone Estates Ph 1
Market Summary
Current real estate data for Single Family in Parker as of Oct 04, 2026
43
Single Family Listed
70
Avg DOM
310
Avg $ / SqFt
$1,737,055
Avg List Price
Property Summary
- Located in the Whitestone Estates subdivision, 4509 Devon Circle Parker TX is a Single Family for sale in Parker, TX, 75002. It is listed for $1,799,000 and features 5 beds, 5 baths, and has approximately 6,402 square feet of living space, and was originally constructed in 2026. The current price per square foot is $281. The average price per square foot for Single Family listings in Parker is $310. The average listing price for Single Family in Parker is $1,737,055. To schedule a showing of MLS#21322379 at 4509 Devon Circle in Parker, TX, contact your Aaron Layman Properties agent at 940-209-2100.

4509 Devon Circle
Parker, TX