




Location
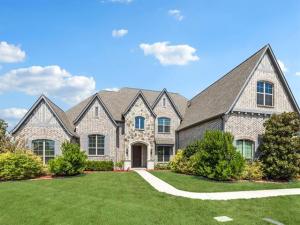
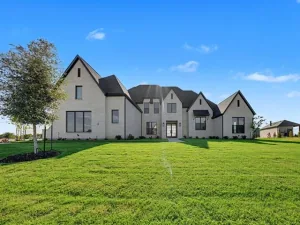
Experience refined luxury and exceptional living in this stunning Shaddock-built estate in sought-after Kings Crossing. Featuring 6 bedrooms, 6 full bathrooms, 3 half bathrooms, and generously oversized rooms throughout, this exceptional home is designed for both grand entertaining and comfortable everyday living. At the heart of the home, the gourmet kitchen features a 6-burner gas cooktop, double ovens, two dishwashers, a dedicated coffee station, and a large walk-in pantry with beautiful quartzite countertops. The luxurious primary suite offers large windows, abundant natural light, his-and-her closets, and a spa-like bath with dual vanities, a large soaking tub, and an oversized shower with multiple spray heads. The primary suite also connects directly to the laundry room for added convenience.
Beautiful hand-scraped hardwood floors flow throughout the main living areas, with no carpet downstairs for easy, low-maintenance living. An elegant formal dining room and spacious gathering areas provide plenty of room to entertain. The large downstairs game room features a stylish bar overlooking the pool, while the upstairs flex room offers endless possibilities as a media room, game room, or playroom. Two private offices provide dedicated workspaces.
Step outside to your own private retreat with a beautiful pool and spa, spacious yard, covered patio, and outdoor kitchen—perfect for summer gatherings, weekend barbecues, or relaxing by the pool. Recent updates and enhancements include a new roof and gutters, whole-house generator, Flow-Tech anti-scale system, Culligan water filtration and water softener systems, new flooring, remodeled bathrooms, and epoxy flooring in the 4-car garage. Furniture is also available for purchase for a truly turnkey opportunity. Enjoy the exceptional lifestyle of Kings Crossing and award-winning Allen ISD.
Beautiful hand-scraped hardwood floors flow throughout the main living areas, with no carpet downstairs for easy, low-maintenance living. An elegant formal dining room and spacious gathering areas provide plenty of room to entertain. The large downstairs game room features a stylish bar overlooking the pool, while the upstairs flex room offers endless possibilities as a media room, game room, or playroom. Two private offices provide dedicated workspaces.
Step outside to your own private retreat with a beautiful pool and spa, spacious yard, covered patio, and outdoor kitchen—perfect for summer gatherings, weekend barbecues, or relaxing by the pool. Recent updates and enhancements include a new roof and gutters, whole-house generator, Flow-Tech anti-scale system, Culligan water filtration and water softener systems, new flooring, remodeled bathrooms, and epoxy flooring in the 4-car garage. Furniture is also available for purchase for a truly turnkey opportunity. Enjoy the exceptional lifestyle of Kings Crossing and award-winning Allen ISD.
Property Details
Price:
$1,999,900
MLS #:
21378049
Status:
Active
Beds:
6
Baths:
6.3
Type:
Single Family
Subtype:
Single Family Residence
Subdivision:
Kings Crossing Ph 2
Listed Date:
Sep 11, 2026
Finished Sq Ft:
6,660
Lot Size:
43,560 sqft / 1.00 acres (approx)
Year Built:
2016
Schools
School District:
Allen ISD
Elementary School:
Chandler
Middle School:
Ford
High School:
Allen
Interior
Bathrooms Full
6
Bathrooms Half
3
Cooling
Central Air
Fireplace Features
Gas
Fireplaces Total
1
Flooring
Carpet, Tile, Wood
Heating
Central, Natural Gas
Interior Features
Built-in Features, Cable TV Available, Central Vacuum, Chandelier, Decorative Lighting, Double Vanity, Eat-in Kitchen, Granite Counters, High Speed Internet Available, Kitchen Island, Open Floorplan, Pantry, Vaulted Ceiling(s), Walk- In Closet(s)
Number Of Living Areas
2
Exterior
Construction Materials
Brick
Exterior Features
Barbecue, Covered Patio/Porch, Gas Grill, Rain Gutters, Lighting, Outdoor Grill, Outdoor Kitchen, Other
Fencing
Metal
Garage Length
25
Garage Spaces
4
Garage Width
43
Lot Size Area
1.0000
Pool Features
Heated, In Ground, Outdoor Pool, Pool/Spa Combo, Salt Water, Water Feature, Waterfall, Other
Financial
See this Listing

Aaron a full-service broker serving the Northern DFW Metroplex. Aaron has two decades of experience in the real estate industry working with buyers, sellers and renters.
More About AaronMortgage Calculator
Similar Listings Nearby

Community
- Address5204 Westfield Drive Parker TX
- SubdivisionKings Crossing Ph 2
- CityParker
- CountyCollin
- Zip Code75002
Subdivisions in Parker
- A0825
- Cotton Wood Acres North
- Cottonwood Acres
- Dublin Creek Estates The Bluffs
- Dublin Park Add
- Easy Acres
- JAMES MAXWELL SURVEY, JAS RUSSSELL SURVEY
- King\’s Crossing
- KINGS
- Kings Crossing Ph 2
- Kings Crossing Ph 4
- Kingsbridge Ph II
- Knolls Of Springhill
- Martin Hearne
- Mccreary Creek Estates Ph I
- Parker Lake Estates Ph 3-A
- Parker Lake Estates Ph I
- Parker Ranch Estates Ph 1
- Parker Ranch Estates Ph 3
- Parker Ranch Estates Ph 4a
- Parker Village Add
- Phillip Anderson Surv Abs #10
- Poco Estados
- Ranchview Estates Add
- RESERVE AT PARKER
- Reserve At Southridge
- Southridge East Add
- Southridge Estates Add Ph 1
- Southridge Estates Add Ph 2
- Springhill Estates Ph I
- Springhill Estates Ph III
- Springhill Farms Ph I
- Sycamore Estates
- Whitestone Estates
- Whitestone Estates Ph 1
Market Summary
Current real estate data for Single Family in Parker as of Oct 03, 2026
43
Single Family Listed
69
Avg DOM
310
Avg $ / SqFt
$1,737,055
Avg List Price
Property Summary
- Located in the Kings Crossing Ph 2 subdivision, 5204 Westfield Drive Parker TX is a Single Family for sale in Parker, TX, 75002. It is listed for $1,999,900 and features 6 beds, 6 baths, and has approximately 6,660 square feet of living space, and was originally constructed in 2016. The current price per square foot is $300. The average price per square foot for Single Family listings in Parker is $310. The average listing price for Single Family in Parker is $1,737,055. To schedule a showing of MLS#21378049 at 5204 Westfield Drive in Parker, TX, contact your Aaron Layman Properties agent at 940-209-2100.

5204 Westfield Drive
Parker, TX