




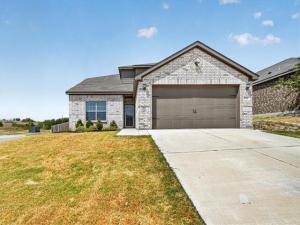
Location
Built in 2021, this spacious 4-bedroom, 2.5-bath home offers a flexible floor plan with the Master bedroom conveniently located on the first floor. Recent new flooring gives the main living areas a fresh, updated look and feel, and the space is great for everyday living and entertainment.
The kitchen features granite countertops, stainless appliances, generous cabinet and counter space, and a large breakfast bar overlooking the living area. A cool built-in dining nook adds extra seating and character.
The downstairs Master suite includes a private bath with a separate shower and soaking tub. Upstairs, three additional bedrooms provide plenty of space for family, guests, a home office, or hobbies.
Outside, a large covered patio opens to a very large fenced backyard with plenty of room for a pool, garden, playing, entertaining, or just relaxing. Ready for your outdoor kitchen.
The kitchen features granite countertops, stainless appliances, generous cabinet and counter space, and a large breakfast bar overlooking the living area. A cool built-in dining nook adds extra seating and character.
The downstairs Master suite includes a private bath with a separate shower and soaking tub. Upstairs, three additional bedrooms provide plenty of space for family, guests, a home office, or hobbies.
Outside, a large covered patio opens to a very large fenced backyard with plenty of room for a pool, garden, playing, entertaining, or just relaxing. Ready for your outdoor kitchen.
Property Details
Price:
$329,000
MLS #:
21379430
Status:
Pending
Beds:
4
Baths:
2.1
Type:
Single Family
Subtype:
Single Family Residence
Subdivision:
Chisholm Spgs Ph2
Listed Date:
Sep 5, 2026
Finished Sq Ft:
2,153
Lot Size:
9,975 sqft / 0.23 acres (approx)
Year Built:
2021
Schools
School District:
Northwest ISD
Elementary School:
Sevenhills
Middle School:
Chisholmtr
High School:
Northwest
Interior
Bathrooms Full
2
Bathrooms Half
1
Cooling
Ceiling Fan(s), Central Air, Electric
Flooring
Carpet, Luxury Vinyl Plank
Heating
Central, Electric
Interior Features
High Speed Internet Available, Kitchen Island
Number Of Living Areas
1
Exterior
Construction Materials
Brick
Exterior Features
Covered Patio/Porch
Fencing
Wood
Garage Length
19
Garage Spaces
2
Garage Width
18
Lot Size Area
0.2290
Financial
See this Listing

Aaron a full-service broker serving the Northern DFW Metroplex. Aaron has two decades of experience in the real estate industry working with buyers, sellers and renters.
More About AaronMortgage Calculator
Similar Listings Nearby
Community
- Address176 Bandana Circle Newark TX
- SubdivisionChisholm Spgs Ph2
- CityNewark
- CountyWise
- Zip Code76071
Subdivisions in Newark
Market Summary
Current real estate data for Single Family in Newark as of Oct 08, 2026
65
Single Family Listed
101
Avg DOM
183
Avg $ / SqFt
$378,898
Avg List Price
Property Summary
- Located in the Chisholm Spgs Ph2 subdivision, 176 Bandana Circle Newark TX is a Single Family for sale in Newark, TX, 76071. It is listed for $329,000 and features 4 beds, 2 baths, and has approximately 2,153 square feet of living space, and was originally constructed in 2021. The current price per square foot is $153. The average price per square foot for Single Family listings in Newark is $183. The average listing price for Single Family in Newark is $378,898. To schedule a showing of MLS#21379430 at 176 Bandana Circle in Newark, TX, contact your Aaron Layman Properties agent at 940-209-2100.

176 Bandana Circle
Newark, TX