




Location
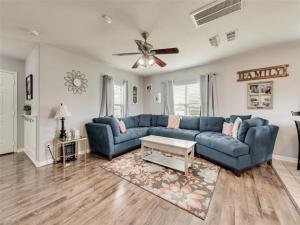
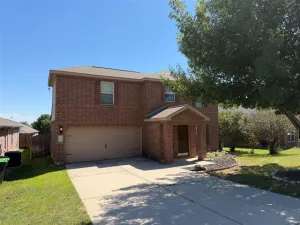
Great value and move-in ready! This charming, well-maintained former model home offers an excellent opportunity to own a 3-bedroom, 2-bath home with a 2-car garage, spacious backyard, and desirable community amenities at an attractive price point. With no carpet anywhere, durable laminate and ceramic tile flooring make this home both stylish and easy to maintain. Step inside to a welcoming mudroom-style entry with white paneling and convenient storage hooks that opens into a bright, spacious living area filled with natural light. The light and airy kitchen features quartz countertops, tile backsplash, stainless steel appliances, an electric range with double ovens, ceramic tile flooring, and a pantry. The adjacent dining area offers direct access to the backyard. The primary suite features laminate flooring, a ceiling fan, and an ensuite bath separated by a stylish sliding barn door. The primary bath includes ceramic tile flooring and a large tiled shower with glass doors. Two additional bedrooms also feature laminate flooring, ceiling fans, and plenty of natural light. The hall bath adds extra charm with a board-and-batten accent wall and light ceramic tile. The large grassy backyard is ready to enjoy with an oversized, recently stained wood deck, wrought iron fencing, and peaceful greenbelt views. Additional features include an Ozarka drinking water filtration system and a roof that is approximately four years old. Enjoy gated access plus a community pool, clubhouse, playgrounds, fitness center, and basketball courts, all within walking distance. Located in Northwest ISD just off Hwy 287, the home is approximately 15 minutes from the Trails at Eagle Mountain Park and only 25 minutes from downtown Fort Worth. Well maintained, move-in ready, and priced to offer exceptional value, this home is a great deal for buyers looking for comfort, convenience, and community amenities without breaking the budget.
Property Details
Price:
$260,000
MLS #:
21311366
Status:
Pending
Beds:
3
Baths:
2
Type:
Single Family
Subtype:
Single Family Residence
Subdivision:
Chisholm Spgs
Listed Date:
Jun 25, 2026
Finished Sq Ft:
1,263
Lot Size:
7,840 sqft / 0.18 acres (approx)
Year Built:
2010
Schools
School District:
Northwest ISD
Elementary School:
Sevenhills
Middle School:
Chisholmtr
High School:
Northwest
Interior
Bathrooms Full
2
Cooling
Ceiling Fan(s), Central Air, Electric
Flooring
Ceramic Tile, Laminate
Heating
Central, Electric
Interior Features
Decorative Lighting, High Speed Internet Available, Open Floorplan, Pantry
Number Of Living Areas
1
Exterior
Community Features
Club House, Community Pool, Community Sprinkler, Fitness Center, Gated, Greenbelt, Park, Perimeter Fencing, Playground, Pool
Construction Materials
Brick, Siding
Exterior Features
Storage
Fencing
Back Yard, Gate, Wood, Wrought Iron
Garage Height
8
Garage Length
20
Garage Spaces
2
Garage Width
17
Lot Size Area
0.1800
Financial
See this Listing

Aaron a full-service broker serving the Northern DFW Metroplex. Aaron has two decades of experience in the real estate industry working with buyers, sellers and renters.
More About AaronMortgage Calculator
Similar Listings Nearby
Community
- Address149 Cattlemans Creek Road Newark TX
- SubdivisionChisholm Spgs
- CityNewark
- CountyWise
- Zip Code76071
Subdivisions in Newark
Market Summary
Current real estate data for Single Family in Newark as of Oct 09, 2026
66
Single Family Listed
101
Avg DOM
183
Avg $ / SqFt
$378,610
Avg List Price
Property Summary
- Located in the Chisholm Spgs subdivision, 149 Cattlemans Creek Road Newark TX is a Single Family for sale in Newark, TX, 76071. It is listed for $260,000 and features 3 beds, 2 baths, and has approximately 1,263 square feet of living space, and was originally constructed in 2010. The current price per square foot is $206. The average price per square foot for Single Family listings in Newark is $183. The average listing price for Single Family in Newark is $378,610. To schedule a showing of MLS#21311366 at 149 Cattlemans Creek Road in Newark, TX, contact your Aaron Layman Properties agent at 940-209-2100.

149 Cattlemans Creek Road
Newark, TX