




Location
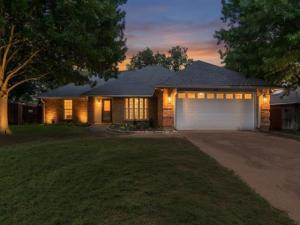
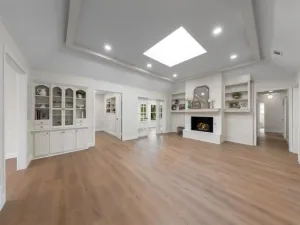
Some houses have a way of making you feel at home from the moment you walk in! Tucked into an established neighborhood where kids still ride bikes &' neighbors know each other, this inviting home offers comfortable living spaces, nice updates &' EXTRA BONUS SPACE with a 271 square foot climate-controlled Sunroom which is Surrounded by Windows overlooking the TREED backyard &' an open pasture beyond. Imagine morning coffee, Game Nights with friends, a quiet reading retreat or simply a little extra room to spread out! With so many possibilities, this might become your Favorite spot in the house! Fresh neutral paint &' new carpet in 2 of the bedrooms give the home a clean, refreshed feel, while Updated Bathrooms add to its appeal! The HVAC, Water Heater, Oven, Microwave &' Cooktop have also BEEN REPLACED! That''s several big-ticket improvements already taken care of! The Living Room has a beautiful brick fireplace with gas logs &' creates a COZY focal point for the UPCOMING COOLER WEATHER while built-in bookshelves add character &' a skylight that brings in natural light. Both secondary bedrooms offer walk-in closets. The Kitchen has plenty of cabinets and a wraparound countertop, offering a Petite Breakfast Bar &' a cozy Breakfast Nook. When it''s time for a more formal meal, the Dining Room makes a statement with its Oversized Bay Window overlooking a charming flower garden. A spacious Separate Utility Room provides room for laundry &' includes pantry storage. Mature shade trees create a lovely setting for relaxing outdoors &' there’s room for gardening or for kids &' pets to play. TWO Storage Sheds provide room for tools, outdoor equipment or maybe a little shop space! Conveniently located near walking &' biking trails, shopping &' everyday essentials. NOTE: The square footage shown is reflecting the bonus space of 271 square feet in the sunroom' not what is shown on tax rolls. Buyer should have home measured or appraised if they have questions or concerns regarding size of home.
Property Details
Price:
$390,000
MLS #:
21396647
Status:
Active
Beds:
3
Baths:
2
Type:
Single Family
Subtype:
Single Family Residence
Subdivision:
Flamingo Estates Add
Listed Date:
Sep 27, 2026
Finished Sq Ft:
2,099
Lot Size:
9,496 sqft / 0.22 acres (approx)
Year Built:
1985
Schools
School District:
Birdville ISD
Elementary School:
Porter
Middle School:
Smithfield
High School:
Birdville
Interior
Bathrooms Full
2
Cooling
Ceiling Fan(s), Central Air, Electric, Wall/Window Unit(s)
Fireplace Features
Brick, Gas Logs, Gas Starter, Glass Doors, Living Room, Raised Hearth
Fireplaces Total
1
Flooring
Carpet, Tile, Wood
Heating
Central, Natural Gas
Interior Features
Built-in Features, Cable TV Available, Granite Counters, High Speed Internet Available, Paneling, Pantry, Vaulted Ceiling(s), Wainscoting, Walk- In Closet(s)
Number Of Living Areas
2
Exterior
Construction Materials
Brick
Exterior Features
Rain Gutters, Private Yard
Fencing
Back Yard, Fenced, Privacy, Wood
Garage Spaces
2
Lot Size Area
0.2180
Financial
See this Listing

Aaron a full-service broker serving the Northern DFW Metroplex. Aaron has two decades of experience in the real estate industry working with buyers, sellers and renters.
More About AaronMortgage Calculator
Similar Listings Nearby
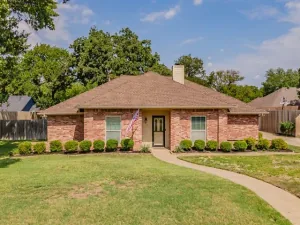
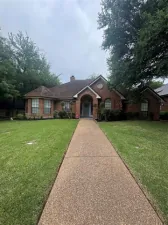
Community
- Address8951 Hialeah Circle North Richland Hills TX
- SubdivisionFlamingo Estates Add
- CityNorth Richland Hills
- CountyTarrant
- Zip Code76182
Subdivisions in North Richland Hills
- Ag Walker Surv
- Autrey J L Add
- Brandonwood Estates Add
- Briar Pointe Villas
- Briarwood Estates
- Cambridge Estates
- Cambridge Manor
- Cambridge Place
- Cambridge Village
- Century Oaks Add
- City Point
- City Point Add
- Clear View Add
- College Hills Add
- Country Place Estates
- Coventry Place Estates Add
- Crestwood Estates Add
- Diamond Loch Add
- DIAMOND PARK
- Douglas Estates
- Eden
- Eden Add
- Eden Estates
- Eden Meadows Estates
- Ember Oaks Add
- Emerald Hills Add
- Estates At N R H
- Fair Oaks Estates Add
- Fair Oaks Estates Addition
- Flamingo Estates Add
- Forest Glenn Add
- Forest Glenn West
- Forest Glenn West Ph II
- Fossil Creek Trails
- Fossil Creek Trails Add
- Foster Village
- Foster Village Add
- Fountain Ridge
- Fox Hollow Add
- Fox Hollow Add Nrh
- FOX HOLLOW ADDITION
- Fresh Meadows Estates
- Gibson Add
- Gibson Addition
- Glenann Add
- Glenwyck Add
- Grace Meadows
- Graham Ranch
- Haltom Ranchland
- Hewitt Estates Add
- Hewitt Heights
- Hill N Oaks Place Add
- HILLS HOLIDAY WEST
- Hillside Villas Add
- Hillview Add
- Holiday East
- Holiday Heights Add
- Holiday Meadows Add
- Holiday North
- Holiday North Add
- Holiday North Addition
- Holiday West Add
- Holiday West Addition
- Home Town Nrh West
- Hometown
- Hometown Canal District
- Hometown Canal District Ph 5a
- Hometown Canal District Ph 5b
- Hometown Canal District Ph 6
- Hudiburg Add
- Irish Meadows
- Irish Meadows Add
- Iron Horse Add
- IRON HORSE ADDITION PHASE II
- Iron Horse Commons Ph 1
- Iron Horse Commons Ph 2
- JOHN SURVEY ABSTRACT
- Kingswood Estates Add
- La Fontaine
- Liberty Village Nrh
- Londonderry Add
- Lonsdale Add
- Lynncrest Add
- Maroaks Add
- Mc Comas Sub
- MCCOMMAS, JOHN SURVEY Abstract 1040 Tract 2B
- Meadow Crest
- Meadowlakes Villas Add
- Miranda Addition
- Morgan Meadows Sub
- N Richland Hills Town Center
- NEWTON, W C SURVEY Abstract 1182 Tract 2A2
- Nor East Add
- North Edgley Add
- North Hills Add
- North Park Estates
- North Richland Hills Add
- North Ridge Add
- North Tarrant Marketplace
- Oak Hills Add
- Odell W E Add
- Parkridge Estates
- Pavilion Park
- Pierson Add
- Powell Sub
- Richaven Sub
- Richfield At The Parks Add
- Richfield Sub
- Richland Heights Add
- Richland Hills West Add
- Richland Oaks Sub
- Richland Terrace
- Richland Terrace Add
- Richland Terrace Addition
- Shady Oaks Add
- Skyline Homes Add
- Smithfield Acres Add
- Smithfield Corners Add
- Snow Heights
- Snow Heights Add
- Snow Heights Addition
- Snow Heights North Add
- Spring Oaks Estates
- Steeple Ridge
- Stonybrooke
- Stonybrooke Add
- Stonybrooke Addition
- Sunny Meadow Add
- Tandy K Martin
- The Grove
- Thornbridge Add
- Thornbridge Addition
- Thornbridge East Add
- Thornbridge South
- Town Walk Chase Add
- Urban Trail Add
- Urban Trails Add
- Urban Trls Cottages
- Village Cooperative of Century Hills
- Villas at Smithfield
- Villas at Smithfield Add
- Walker Branch Add
- Western Oaks N R H
- Whispering Oaks Nrh
- Windcrest Add
- Windsor Park Add
- Windsor Park Addition
- Woodbert Sub
- Woodcrest Add
- Woodland Estates
- Woodland Oaks Add
- Ww Wallace Surv Abs #1606
Market Summary
Current real estate data for Single Family in North Richland Hills as of Nov 13, 2026
229
Single Family Listed
93
Avg DOM
203
Avg $ / SqFt
$474,031
Avg List Price
Property Summary
- Located in the Flamingo Estates Add subdivision, 8951 Hialeah Circle North Richland Hills TX is a Single Family for sale in North Richland Hills, TX, 76182. It is listed for $390,000 and features 3 beds, 2 baths, and has approximately 2,099 square feet of living space, and was originally constructed in 1985. The current price per square foot is $186. The average price per square foot for Single Family listings in North Richland Hills is $203. The average listing price for Single Family in North Richland Hills is $474,031. To schedule a showing of MLS#21396647 at 8951 Hialeah Circle in North Richland Hills, TX, contact your Aaron Layman Properties agent at 940-209-2100.

8951 Hialeah Circle
North Richland Hills, TX