




Location
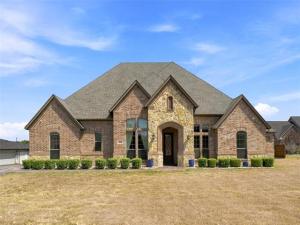
Welcome to 1810 Indian Ridge in Red Oak, Texas—a beautifully appointed five-bedroom, three-bath home with a versatile bonus room, two-car garage, private pool, storage shed, and more than two acres. NO HOA! NO HOA!
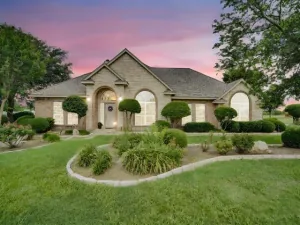
The impressive brick-and-stone exterior is complemented by a stained driveway and walkway. Inside, the home features hardwood floors, graceful arched openings, designer lighting, and crown molding throughout the family room, kitchen, study, formal dining room, and entryway.
The spacious family room is centered around a striking stone fireplace. The kitchen features granite countertops, custom solid-wood cabinetry, center island, double ovens, and an adjoining breakfast area.
The primary suite offers a vaulted ceiling, crown molding, and a stone fireplace. The luxurious primary bathroom includes marble countertops, custom mirrors, dual vanities, a separate shower, jetted tub, and an elegant marble-framed fireplace. Both secondary bathrooms feature granite countertops, while the bonus room provides flexible space for an office, exercise room, game room, or guest accommodations.
Designed for outdoor enjoyment, the property features an extended covered patio with stained-and-stone concrete, exposed wood beams, ceiling fans. The patio overlooks a private swimming pool and expansive grounds with open space, mature trees, and a detached storage shed. This exceptional acreage property offers an ideal combination of refined interior details, flexible living space, and impressive outdoor amenities.
Buyer and buyer’s agent are responsible for verifying all room dimensions and school attendance zones.
The impressive brick-and-stone exterior is complemented by a stained driveway and walkway. Inside, the home features hardwood floors, graceful arched openings, designer lighting, and crown molding throughout the family room, kitchen, study, formal dining room, and entryway.
The spacious family room is centered around a striking stone fireplace. The kitchen features granite countertops, custom solid-wood cabinetry, center island, double ovens, and an adjoining breakfast area.
The primary suite offers a vaulted ceiling, crown molding, and a stone fireplace. The luxurious primary bathroom includes marble countertops, custom mirrors, dual vanities, a separate shower, jetted tub, and an elegant marble-framed fireplace. Both secondary bathrooms feature granite countertops, while the bonus room provides flexible space for an office, exercise room, game room, or guest accommodations.
Designed for outdoor enjoyment, the property features an extended covered patio with stained-and-stone concrete, exposed wood beams, ceiling fans. The patio overlooks a private swimming pool and expansive grounds with open space, mature trees, and a detached storage shed. This exceptional acreage property offers an ideal combination of refined interior details, flexible living space, and impressive outdoor amenities.
Buyer and buyer’s agent are responsible for verifying all room dimensions and school attendance zones.
Property Details
Price:
$705,000
MLS #:
21384186
Status:
Pending
Beds:
5
Baths:
3
Type:
Single Family
Subtype:
Single Family Residence
Subdivision:
Indian Hills
Listed Date:
Sep 14, 2026
Finished Sq Ft:
2,704
Lot Size:
88,426 sqft / 2.03 acres (approx)
Year Built:
2006
Schools
School District:
Red Oak ISD
Elementary School:
Red Oak
Middle School:
Red Oak
High School:
Red Oak
Interior
Bathrooms Full
3
Cooling
Central Air
Fireplace Features
Bath, Bedroom, Brick, Double Sided, Electric, Living Room, Primary Bedroom
Fireplaces Total
2
Flooring
Tile, Wood
Heating
Central
Interior Features
Decorative Lighting, Flat Screen Wiring, Granite Counters, Kitchen Island, Pantry
Number Of Living Areas
1
Exterior
Exterior Features
Covered Patio/Porch
Garage Spaces
2
Lot Size Area
2.0300
Pool Features
Heated, In Ground, Outdoor Pool
Financial
See this Listing

Aaron a full-service broker serving the Northern DFW Metroplex. Aaron has two decades of experience in the real estate industry working with buyers, sellers and renters.
More About AaronMortgage Calculator
Similar Listings Nearby


Community
- Address1810 Indian Ridge Oak Leaf TX
- SubdivisionIndian Hills
- CityOak Leaf
- CountyEllis
- Zip Code75154
Subdivisions in Oak Leaf
Market Summary
Current real estate data for Single Family in Oak Leaf as of Oct 20, 2026
8
Single Family Listed
92
Avg DOM
199
Avg $ / SqFt
$687,987
Avg List Price
Property Summary
- Located in the Indian Hills subdivision, 1810 Indian Ridge Oak Leaf TX is a Single Family for sale in Oak Leaf, TX, 75154. It is listed for $705,000 and features 5 beds, 3 baths, and has approximately 2,704 square feet of living space, and was originally constructed in 2006. The current price per square foot is $261. The average price per square foot for Single Family listings in Oak Leaf is $199. The average listing price for Single Family in Oak Leaf is $687,987. To schedule a showing of MLS#21384186 at 1810 Indian Ridge in Oak Leaf, TX, contact your Aaron Layman Properties agent at 940-209-2100.

1810 Indian Ridge
Oak Leaf, TX