





Location
MOVE IN READY!
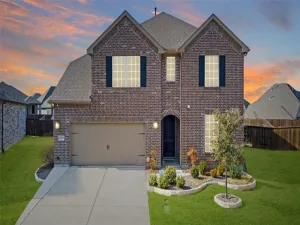
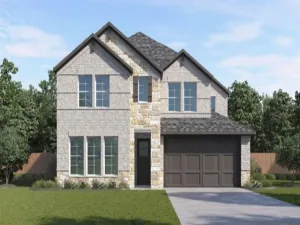
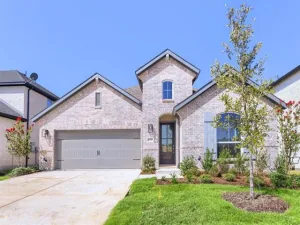
The Perry is one of our beautiful two-story floorplans featured in our Prairie Oaks community in Oak Point, TX. Inside this 4 bedroom, 3.5 bathroom, you’ll find 2,730 square feet of comfortable living. Plus two different exterior elevations to choose from with a 2 car garage. A home designed to combine elegance, functionality, and modern living.
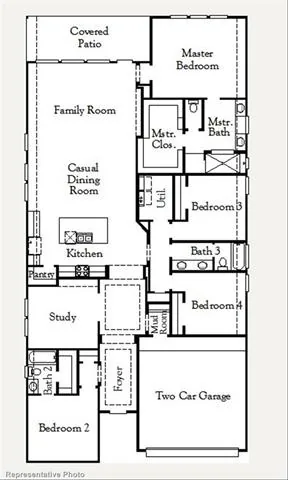
As you enter the home, you will notice the beautiful study by the front of the house, two large windows that illuminate the room, and a storage closet. Continuing through the foyer youll find the powder room, family room, dining room, and kitchen complete with granite or quartz countertops, stainless steel appliances, and laminated wood plank or wood look ceramic flooring throughout the home.
The primary bedroom can be entered through the family room, primary bathroom, featuring a walk-in closets on each side of the bathroom provide more than enough room for storage. Returning to the stairway by the foyer and journeying up the stairs, you arrive in the game room, and three secondary bedrooms complete with a secondary bathroom. Venturing downstairs and exiting the home through the back patio, which is equipped with overhead lights and a place to relax, you can enjoy the sights and sounds of the great outdoors from the comfort of your spacious backyard! Not only does the Perry offer functional living space, but it boasts stylish finishes throughout with every detail carefully considered to create a comfortable and inviting atmosphere.
Explore our smart home package features, including a video doorbell, smart thermostat, and deadbolt, bringing convenience to your fingertips.
Images are representative of plan and may vary as built.
The Perry is one of our beautiful two-story floorplans featured in our Prairie Oaks community in Oak Point, TX. Inside this 4 bedroom, 3.5 bathroom, you’ll find 2,730 square feet of comfortable living. Plus two different exterior elevations to choose from with a 2 car garage. A home designed to combine elegance, functionality, and modern living.
As you enter the home, you will notice the beautiful study by the front of the house, two large windows that illuminate the room, and a storage closet. Continuing through the foyer youll find the powder room, family room, dining room, and kitchen complete with granite or quartz countertops, stainless steel appliances, and laminated wood plank or wood look ceramic flooring throughout the home.
The primary bedroom can be entered through the family room, primary bathroom, featuring a walk-in closets on each side of the bathroom provide more than enough room for storage. Returning to the stairway by the foyer and journeying up the stairs, you arrive in the game room, and three secondary bedrooms complete with a secondary bathroom. Venturing downstairs and exiting the home through the back patio, which is equipped with overhead lights and a place to relax, you can enjoy the sights and sounds of the great outdoors from the comfort of your spacious backyard! Not only does the Perry offer functional living space, but it boasts stylish finishes throughout with every detail carefully considered to create a comfortable and inviting atmosphere.
Explore our smart home package features, including a video doorbell, smart thermostat, and deadbolt, bringing convenience to your fingertips.
Images are representative of plan and may vary as built.
Property Details
Price:
$399,990
MLS #:
21352847
Status:
Active
Beds:
4
Baths:
3.1
Type:
Single Family
Subtype:
Single Family Residence
Subdivision:
Prairie Oaks
Listed Date:
Aug 6, 2026
Finished Sq Ft:
2,730
Lot Size:
6,000 sqft / 0.14 acres (approx)
Year Built:
2026
Schools
School District:
Denton ISD
Elementary School:
Providence
Middle School:
Rodriguez
High School:
Ray Braswell
Interior
Bathrooms Full
3
Bathrooms Half
1
Cooling
Ceiling Fan(s), Central Air, Zoned
Flooring
Carpet, Ceramic Tile, Laminate
Heating
Central, Heat Pump, Zoned
Interior Features
Cable TV Available, Double Vanity, Granite Counters, Kitchen Island, Open Floorplan, Pantry, Smart Home System, Vaulted Ceiling(s), Walk- In Closet(s), Wired for Data
Number Of Living Areas
1
Exterior
Construction Materials
Brick
Fencing
Back Yard
Garage Spaces
2
Lot Size Area
6000.0000
Financial
See this Listing

Aaron a full-service broker serving the Northern DFW Metroplex. Aaron has two decades of experience in the real estate industry working with buyers, sellers and renters.
More About AaronMortgage Calculator
Similar Listings Nearby
Community
- Address9509 Sage Wood Lane Oak Point TX
- SubdivisionPrairie Oaks
- CityOak Point
- CountyDenton
- Zip Code75068
Subdivisions in Oak Point
- B L B ADDN
- Chaparral Park
- Chaparral Park 50-55
- Chaparral Park 60-65
- Crescent Oaks Beach Estates
- Crescent Oaks Beach Estates 2
- Eagles Landing Sec One
- Eagles Landing Sec Two
- Emerald Sound At Lake Lewisvil
- EMERALD SOUND AT LAKE LEWISVILLE
- Hunters Ridge
- Lake View Estates
- Prairie Oaks
- Prairie Oaks Ph 1
- Prestonwood Polo & Country Club
- Prestonwood Polo & Country Club Addition
- South Oak
- South Oak 50’s
- South Oak Ph 1
- South Oak Ph 2
- The Gates At Waters Edge Ph 2
- The Gates Of Waters Edge
- Wildridge
- Wildridge Ph 3d
- Wildridge Ph 4b
- Wildridge Ph 5c
- Wildridge Ph 6a
- Wildridge Townhomes
- Windsor Spgs
- Windsor Springs
- Woodridge Estates
- Woodridge Estates Ph
- Woodridge Estates Ph Four
- Woodridge Estates Ph One
- Woodridge Estates Ph Two
- Yacht Club Estates
Market Summary
Current real estate data for Single Family in Oak Point as of Nov 17, 2026
114
Single Family Listed
131
Avg DOM
220
Avg $ / SqFt
$671,989
Avg List Price
Property Summary
- Located in the Prairie Oaks subdivision, 9509 Sage Wood Lane Oak Point TX is a Single Family for sale in Oak Point, TX, 75068. It is listed for $399,990 and features 4 beds, 3 baths, and has approximately 2,730 square feet of living space, and was originally constructed in 2026. The current price per square foot is $147. The average price per square foot for Single Family listings in Oak Point is $220. The average listing price for Single Family in Oak Point is $671,989. To schedule a showing of MLS#21352847 at 9509 Sage Wood Lane in Oak Point, TX, contact your Aaron Layman Properties agent at 940-209-2100.

9509 Sage Wood Lane
Oak Point, TX