





Location
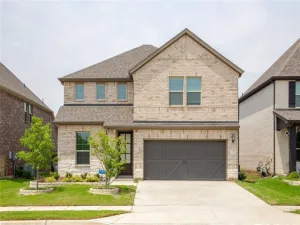
Stunning upgraded 5-bedroom, 4.5-bath home offering an exceptional layout with 4 bedrooms, 3 full baths, and a half bath downstairs, plus a private upstairs suite featuring 1 bedroom and 1 full bath — ideal for guests, media space, or multigenerational living. This beautifully maintained home is loaded with premium upgrades and designer touches throughout.
The gourmet kitchen features Monogram gas cooktop with 4 burners and griddle, Bespoke 4-door French door refrigerator, farmhouse sink, pot-and-pan drawers, pull-out trash storage, upgraded cabinetry, and a brand-new under-sink water filtration system with dedicated spout. Spacious open-concept living areas showcase elegant large-format tile flooring throughout the downstairs living spaces.
The enclosed back patio has been transformed into a stunning four-season sunroom complete with electric roller shades rated to withstand up to 80 MPH winds and a convenient doggy door, creating the perfect retreat for entertaining or for your furry family members. The backyard is designed for truly low-maintenance living with premium turf and paver landscaping, plus a dedicated doggy gravel potty area.
Additional highlights include a fully paid-off solar panel system providing significant energy savings, roof replaced in 2024, insulated epoxy-finished 3-car garage, epoxy-coated front porch, upgraded walk-in shower in the downstairs in-law suite, smart front door lock, hard-wired security system with Clare cameras, and Ring doorbell.
This move-in ready home combines luxury, functionality, energy efficiency, and thoughtful upgrades throughout, making it a truly exceptional opportunity.
The gourmet kitchen features Monogram gas cooktop with 4 burners and griddle, Bespoke 4-door French door refrigerator, farmhouse sink, pot-and-pan drawers, pull-out trash storage, upgraded cabinetry, and a brand-new under-sink water filtration system with dedicated spout. Spacious open-concept living areas showcase elegant large-format tile flooring throughout the downstairs living spaces.
The enclosed back patio has been transformed into a stunning four-season sunroom complete with electric roller shades rated to withstand up to 80 MPH winds and a convenient doggy door, creating the perfect retreat for entertaining or for your furry family members. The backyard is designed for truly low-maintenance living with premium turf and paver landscaping, plus a dedicated doggy gravel potty area.
Additional highlights include a fully paid-off solar panel system providing significant energy savings, roof replaced in 2024, insulated epoxy-finished 3-car garage, epoxy-coated front porch, upgraded walk-in shower in the downstairs in-law suite, smart front door lock, hard-wired security system with Clare cameras, and Ring doorbell.
This move-in ready home combines luxury, functionality, energy efficiency, and thoughtful upgrades throughout, making it a truly exceptional opportunity.
Property Details
Price:
$3,650
MLS #:
21347668
Status:
Active
Beds:
5
Baths:
4.1
Type:
Rental
Subtype:
Single Family Residence
Subdivision:
South Oak Ph 1
Listed Date:
Aug 1, 2026
Finished Sq Ft:
2,536
Lot Size:
7,230 sqft / 0.17 acres (approx)
Year Built:
2021
Schools
School District:
Little Elm ISD
Elementary School:
Oak Point
Middle School:
Jerry Walker
High School:
Little Elm
Interior
Bathrooms Full
4
Bathrooms Half
1
Flooring
Carpet, Ceramic Tile, Luxury Vinyl Plank
Interior Features
Cable TV Available, Eat-in Kitchen, High Speed Internet Available, Kitchen Island, Open Floorplan, Walk- In Closet(s)
Number Of Living Areas
2
Exterior
Construction Materials
Brick, Rock/Stone
Exterior Features
Covered Patio/Porch
Garage Length
20
Garage Spaces
3
Garage Width
30
Lot Size Area
0.1660
Number Of Vehicles
3
Financial
See this Listing

Aaron a full-service broker serving the Northern DFW Metroplex. Aaron has two decades of experience in the real estate industry working with buyers, sellers and renters.
More About AaronMortgage Calculator
Similar Listings Nearby
Community
- Address329 Magnolia Street Oak Point TX
- SubdivisionSouth Oak Ph 1
- CityOak Point
- CountyDenton
- Zip Code75068
Subdivisions in Oak Point
- B L B ADDN
- Crescent Oaks Beach Estates
- Crescent Oaks Beach Estates 2
- Eagles Landing Sec One
- Eagles Landing Sec Two
- Emerald Sound At Lake Lewisvil
- Emerald Sound At Lake Lewisville
- Four W Denton
- Hunters Ridge
- Linden Hills Ph 2
- Prairie Oaks
- Prestonwood Polo & Country Club Addition
- Shahan Lakeview Add
- South Oak
- South Oak Ph 1
- South Oak Ph 2
- South Oak Ph One
- The Gates At Waters Edge Ph 2
- Wellington Trace Ph II
- Wildridge
- WILDRIDGE PH 1A
- Wildridge Ph 1b
- Wildridge Ph 2c
- Wildridge Ph 3d
- Wildridge Ph 4b
- Wildridge Ph 5c
- Wildridge Ph 6a
- Wildridge Ph 6b
- Wildridge Phase 2C
- Wildridge, PH 6
- Windsor Spgs
- Windsor Spring
- Windsor Springs
- Woodridge Estates Ph
- Woodridge Estates Ph Four
- Woodridge Estates Ph One
- Woodridge Estates Ph Three
- Woodridge Estates Ph Two
- Zion Select Add
Market Summary
Property Summary
- Located in the South Oak Ph 1 subdivision, 329 Magnolia Street Oak Point TX is a Rental for sale in Oak Point, TX, 75068. It is listed for $3,650 To schedule a showing of MLS#21347668 at 329 Magnolia Street in Oak Point, TX, contact your Aaron Layman Properties agent at 940-209-2100.

329 Magnolia Street
Oak Point, TX