





Location
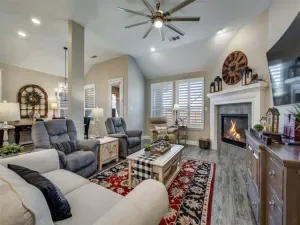
Welcome to life in Wildridge, where nature, community, &' modern comfort meet in the heart of Oak Point. This beautifully designed home offers 1,865 sqft of thoughtfully planned living space with an open-concept floor plan filled with natl light perfect for everyday lvg &' entertaining. The spacious kitchen features Quartz counters, ample cabinetry with pull-out drawers &' a lazy Susan plus tons of counter space, &' a lg island with bar seating that flows into the dining &' living area. Centered in the home is an office nook with a built-in desk creating an organizational hub. Ceramic wood-look flooring enhances the entry &' main lvg spaces with style &' durability, while carpeted bedrooms provide comfort &' warmth. The split bedroom layout offers privacy for the primary suite, tucked away from the secondary bedrooms for a peaceful escape. The primary retreat features an ensuite bath with dual sinks, oversized shower with bench seating, soaking tub &' a HUGE closet connected to the laundry room with space for a freezer &' addtl storage. Keep daily essentials organized with a mud bench seating area leading to the oversized 25ft garage, allowing extra storage space &' oversized car pkg. The outside has attractive raised stone garden beds, exterior uplighting &' front eave lighting to make this home stand out. Located in the award-winning Wildridge community, residents enjoy 2 community centers with resort-style pools, scenic fishing ponds, a 9-hole disc golf course, outdoor amphitheater, &' 7+ miles of hiking &' biking trails winding through wooded greenbelts &' gathering spaces. With parks, playgrounds, monthly events, &' beautiful trails near Lake Lewisville, Wildridge offers a lifestyle centered around outdoor adventure &' neighborhood connection, all while convenient to shopping, dining, &' major commuting routes. If you’re looking for a home blending modern finishes with an active, nature-inspired community, this one’s a must-see! THIS HOME HAS AN ASSUMABLE FHA MORTGAGE at 3.25%!
Property Details
Price:
$375,000
MLS #:
21268184
Status:
Active
Beds:
3
Baths:
2
Type:
Single Family
Subtype:
Single Family Residence
Subdivision:
Weldridge Ph 4b
Listed Date:
May 22, 2026
Finished Sq Ft:
1,865
Lot Size:
6,272 sqft / 0.14 acres (approx)
Year Built:
2020
Schools
School District:
Little Elm ISD
Elementary School:
Oak Point
Middle School:
Jerry Walker
High School:
Little Elm
Interior
Bathrooms Full
2
Cooling
Ceiling Fan(s), Central Air, Electric
Fireplace Features
Gas, Gas Logs, Heatilator, Living Room
Fireplaces Total
1
Flooring
Carpet, Ceramic Tile
Heating
Central, Natural Gas
Interior Features
Built-in Features, Cable TV Available, Decorative Lighting, Eat-in Kitchen, Flat Screen Wiring, Granite Counters, High Speed Internet Available, Kitchen Island, Open Floorplan, Walk- In Closet(s)
Number Of Living Areas
1
Exterior
Community Features
Club House, Community Pool, Curbs, Fishing, Fitness Center, Golf, Greenbelt, Jogging Path/Bike Path, Lake, Park, Playground, Pool, Sidewalks, Other
Construction Materials
Brick, Rock/Stone
Exterior Features
Covered Patio/Porch, Rain Gutters, Lighting
Fencing
Back Yard, Wood
Garage Length
25
Garage Spaces
2
Garage Width
20
Lot Size Area
0.1440
Financial
See this Listing

Aaron a full-service broker serving the Northern DFW Metroplex. Aaron has two decades of experience in the real estate industry working with buyers, sellers and renters.
More About AaronMortgage Calculator
Similar Listings Nearby
Community
- Address9613 Trailway Drive Oak Point TX
- SubdivisionWeldridge Ph 4b
- CityOak Point
- CountyDenton
- Zip Code75068
Subdivisions in Oak Point
- B L B ADDN
- Crescent Oaks Beach Estates
- Crescent Oaks Beach Estates 2
- Eagles Landing Sec One
- Eagles Landing Sec Two
- Emerald Sound At Lake Lewisvil
- Emerald Sound At Lake Lewisville
- Four W Denton
- Hunters Ridge
- Linden Hills Ph 2
- Prairie Oaks
- Prestonwood Polo & Country Club Addition
- Shahan Lakeview Add
- South Oak
- South Oak Ph 1
- South Oak Ph 2
- South Oak Ph One
- The Gates At Waters Edge Ph 2
- Wellington Trace Ph II
- Wildridge
- WILDRIDGE PH 1A
- Wildridge Ph 1b
- Wildridge Ph 2c
- Wildridge Ph 3d
- Wildridge Ph 4b
- Wildridge Ph 5c
- Wildridge Ph 6a
- Wildridge Ph 6b
- Wildridge Phase 2C
- Wildridge, PH 6
- Windsor Spgs
- Windsor Spring
- Windsor Springs
- Woodridge Estates Ph
- Woodridge Estates Ph Four
- Woodridge Estates Ph One
- Woodridge Estates Ph Three
- Woodridge Estates Ph Two
- Zion Select Add
Market Summary
Current real estate data for Single Family in Oak Point as of May 26, 2026
122
Single Family Listed
74
Avg DOM
237
Avg $ / SqFt
$743,030
Avg List Price
Property Summary
- Located in the Weldridge Ph 4b subdivision, 9613 Trailway Drive Oak Point TX is a Single Family for sale in Oak Point, TX, 75068. It is listed for $375,000 and features 3 beds, 2 baths, and has approximately 1,865 square feet of living space, and was originally constructed in 2020. The current price per square foot is $201. The average price per square foot for Single Family listings in Oak Point is $237. The average listing price for Single Family in Oak Point is $743,030. To schedule a showing of MLS#21268184 at 9613 Trailway Drive in Oak Point, TX, contact your Aaron Layman Properties agent at 940-209-2100.

9613 Trailway Drive
Oak Point, TX