




Location
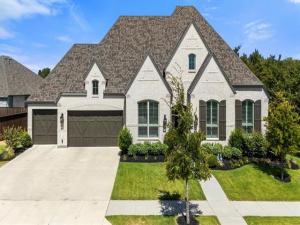
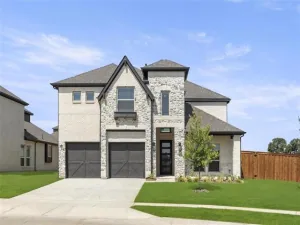
Do not miss this RARE opportunity where refined LUXURY, exceptional PRIVACY and an incredible LAKESIDE LIFESTYLE come together. This stunning one-story Highland home is beautifully positioned on an irreplaceable premium homesite bordering protected Corps of Engineers land, with no side neighbor &' a mature tree-lined backdrop toward Lake Lewisville. Thoughtfully designed &' extensively upgraded, you are welcomed with rich wood flooring, sophisticated finishes &' spaces created for both everyday living &' memorable entertaining. The extended primary suite is a serene haven with a spa-inspired bath &' custom closet, while an expanded secondary bedroom with private bath creates a true second suite. An elegant study, game room &' entertainment room provide flexibility for work, relaxation and gathering. At the heart of the home, the beautifully appointed kitchen features upgraded cabinetry, quartz countertops and stainless steel appliances, complemented by a butler’s pantry and custom hutch. The striking cocktail lounge feels like a private destination, pairing a custom built-in bar and dramatic lighting with an intimate setting made for cocktails, conversation and entertaining. The main living area with soaring vaulted ceilings and a striking fireplace bring architectural drama, creating a space that feels both grand and inviting. A dramatic wall of sliding glass doors creates a seamless connection to the outdoor retreat featuring extended covered living, a custom pergola, full outdoor kitchen &' fire-pit lounge—all framed by the peaceful natural setting. A rare FOUR-car tandem garage completes the home. Wildridge offers an exceptional resort-inspired lifestyle with 2 amenity centers and resort-style pools, 7 miles of hike &' bike trails, 3 fishing ponds, canoe, kayak &' mountain bike rentals, 9-hole disc golf, 2 playgrounds and Echo Summit Park. With nearby Lake Lewisville access, this is more than a beautiful home—it’s a lifestyle designed to be enjoyed by the whole family.
Property Details
Price:
$925,000
MLS #:
21360979
Status:
Active
Beds:
4
Baths:
4.1
Type:
Single Family
Subtype:
Single Family Residence
Subdivision:
Wildridge
Listed Date:
Aug 19, 2026
Finished Sq Ft:
3,789
Lot Size:
12,458 sqft / 0.29 acres (approx)
Year Built:
2022
Schools
School District:
Denton ISD
Elementary School:
Fred Hill
Middle School:
Rodriguez
High School:
Ray Braswell
Interior
Bathrooms Full
4
Bathrooms Half
1
Cooling
Ceiling Fan(s), Central Air, Electric
Fireplace Features
Brick, Family Room, Gas, Gas Logs, Great Room
Fireplaces Total
1
Flooring
Carpet, Tile, Wood
Heating
Central, Fireplace(s), Natural Gas
Interior Features
Built-in Features, Chandelier, Decorative Lighting, Double Vanity, Dry Bar, Eat-in Kitchen, Flat Screen Wiring, Granite Counters, High Speed Internet Available, In- Law Suite Floorplan, Kitchen Island, Open Floorplan, Pantry, Smart Home System, Vaulted Ceiling(s), Walk- In Closet(s), Wired for Data, Second Primary Bedroom
Number Of Living Areas
3
Exterior
Community Features
Club House, Community Pool, Fishing, Greenbelt, Jogging Path/Bike Path, Lake, Park, Playground, Pool, Sidewalks
Construction Materials
Brick
Exterior Features
Attached Grill, Covered Patio/Porch, Gas Grill, Rain Gutters, Lighting, Outdoor Kitchen, Outdoor Living Center, Private Yard
Fencing
Back Yard, Fenced, Gate, High Fence, Metal, Privacy, Wood, Wrought Iron
Garage Spaces
4
Lot Size Area
0.2860
Financial
See this Listing

Aaron a full-service broker serving the Northern DFW Metroplex. Aaron has two decades of experience in the real estate industry working with buyers, sellers and renters.
More About AaronMortgage Calculator
Similar Listings Nearby
Community
- Address4404 Lake View Road Oak Point TX
- SubdivisionWildridge
- CityOak Point
- CountyDenton
- Zip Code75068
Subdivisions in Oak Point
- B L B ADDN
- Crescent Oaks Beach Estates
- Crescent Oaks Beach Estates 2
- Eagles Landing Sec One
- Eagles Landing Sec Two
- Emerald Sound At Lake Lewisvil
- Emerald Sound At Lake Lewisville
- Four W Denton
- Hunters Ridge
- Linden Hills Ph 2
- Prairie Oaks
- Prestonwood Polo & Country Club Addition
- Shahan Lakeview Add
- South Oak
- South Oak Ph 1
- South Oak Ph 2
- South Oak Ph One
- The Gates At Waters Edge Ph 2
- Wellington Trace Ph II
- Wildridge
- WILDRIDGE PH 1A
- Wildridge Ph 1b
- Wildridge Ph 2c
- Wildridge Ph 3d
- Wildridge Ph 4b
- Wildridge Ph 5c
- Wildridge Ph 6a
- Wildridge Ph 6b
- Wildridge Phase 2C
- Wildridge, PH 6
- Windsor Spgs
- Windsor Spring
- Windsor Springs
- Woodridge Estates Ph
- Woodridge Estates Ph Four
- Woodridge Estates Ph One
- Woodridge Estates Ph Three
- Woodridge Estates Ph Two
- Zion Select Add
Market Summary
Current real estate data for Single Family in Oak Point as of Oct 07, 2026
115
Single Family Listed
96
Avg DOM
222
Avg $ / SqFt
$694,510
Avg List Price
Property Summary
- Located in the Wildridge subdivision, 4404 Lake View Road Oak Point TX is a Single Family for sale in Oak Point, TX, 75068. It is listed for $925,000 and features 4 beds, 4 baths, and has approximately 3,789 square feet of living space, and was originally constructed in 2022. The current price per square foot is $244. The average price per square foot for Single Family listings in Oak Point is $222. The average listing price for Single Family in Oak Point is $694,510. To schedule a showing of MLS#21360979 at 4404 Lake View Road in Oak Point, TX, contact your Aaron Layman Properties agent at 940-209-2100.

4404 Lake View Road
Oak Point, TX