




Location
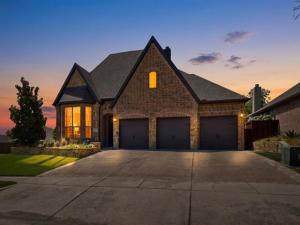
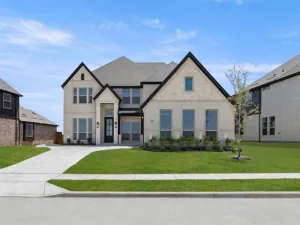
Experience refined living in this stunning home impeccably positioned on a beautifully landscaped corner lot. Showcasing 5 spacious bedrooms and 4 full bathrooms, this exceptional home has been meticulously maintained and thoughtfully updated to deliver the perfect blend of elegance, comfort, and functionality.
Rich hardwood flooring flows throughout the main living spaces, creating a warm and sophisticated atmosphere. At the heart of the home, the chef-inspired kitchen features an expansive center island, updated double oven range, abundant cabinetry, walk in pantry, and seamless connectivity to the surrounding living and dining areas—ideal for both intimate gatherings and grand entertaining.
Designed with versatility in mind, the floor plan includes a private office or extra dinning room and a separate guest suite with its own full bathroom, providing an ideal retreat for visitors, multigenerational living, or extended stays.
Step outside to discover your own private backyard oasis. The resort-style patio, professionally curated landscaping, enhanced by FX Luminaire elegant landscape lighting that creates a captivating ambiance long after sunset. Whether hosting guests or enjoying a quiet evening outdoors, this exceptional space offers year-round enjoyment and tranquility.
From its pristine condition and premium corner-lot setting to its thoughtful upgrades and move-in-ready appeal, every detail of this residence reflects pride of ownership and timeless sophistication. A rare opportunity to own a truly exceptional home where luxury, comfort, and lifestyle come together seamlessly.
As an added bonus when you purchase this home receive a 5 day 4 night cruise certificate from the listing agent and if you use E5 Mortgage as your lender to purchase this home receive a $2500 realtor credit for a rate buy down. Ask the listing agent for details.
Rich hardwood flooring flows throughout the main living spaces, creating a warm and sophisticated atmosphere. At the heart of the home, the chef-inspired kitchen features an expansive center island, updated double oven range, abundant cabinetry, walk in pantry, and seamless connectivity to the surrounding living and dining areas—ideal for both intimate gatherings and grand entertaining.
Designed with versatility in mind, the floor plan includes a private office or extra dinning room and a separate guest suite with its own full bathroom, providing an ideal retreat for visitors, multigenerational living, or extended stays.
Step outside to discover your own private backyard oasis. The resort-style patio, professionally curated landscaping, enhanced by FX Luminaire elegant landscape lighting that creates a captivating ambiance long after sunset. Whether hosting guests or enjoying a quiet evening outdoors, this exceptional space offers year-round enjoyment and tranquility.
From its pristine condition and premium corner-lot setting to its thoughtful upgrades and move-in-ready appeal, every detail of this residence reflects pride of ownership and timeless sophistication. A rare opportunity to own a truly exceptional home where luxury, comfort, and lifestyle come together seamlessly.
As an added bonus when you purchase this home receive a 5 day 4 night cruise certificate from the listing agent and if you use E5 Mortgage as your lender to purchase this home receive a $2500 realtor credit for a rate buy down. Ask the listing agent for details.
Property Details
Price:
$675,000
MLS #:
21345673
Status:
Active
Beds:
5
Baths:
4
Type:
Single Family
Subtype:
Single Family Residence
Subdivision:
Woodridge Estates Ph Two
Listed Date:
Jul 31, 2026
Finished Sq Ft:
3,456
Lot Size:
10,018 sqft / 0.23 acres (approx)
Year Built:
2013
Schools
School District:
Little Elm ISD
Elementary School:
Oak Point
Middle School:
Jerry Walker
High School:
Little Elm
Interior
Bathrooms Full
4
Cooling
Central Air, Electric
Fireplace Features
Wood Burning
Fireplaces Total
1
Flooring
Carpet, Ceramic Tile, Wood
Heating
Central, Electric
Interior Features
Cable TV Available, Eat-in Kitchen, Granite Counters, High Speed Internet Available, Kitchen Island, Open Floorplan, Pantry, Smart Home System, Walk- In Closet(s)
Number Of Living Areas
2
Exterior
Community Features
Community Pool, Community Sprinkler, Park, Perimeter Fencing, Playground, Pool, Sidewalks
Construction Materials
Brick
Exterior Features
Covered Patio/Porch, Lighting, Outdoor Living Center
Fencing
Back Yard, Fenced, Wood
Garage Height
1
Garage Length
1
Garage Spaces
3
Garage Width
1
Lot Size Area
0.2300
Vegetation
Grassed
Financial
See this Listing

Aaron a full-service broker serving the Northern DFW Metroplex. Aaron has two decades of experience in the real estate industry working with buyers, sellers and renters.
More About AaronMortgage Calculator
Similar Listings Nearby


Community
- Address110 Highwood Avenue Oak Point TX
- SubdivisionWoodridge Estates Ph Two
- CityOak Point
- CountyDenton
- Zip Code75068
Subdivisions in Oak Point
- B L B ADDN
- Crescent Oaks Beach Estates
- Crescent Oaks Beach Estates 2
- Eagles Landing Sec One
- Eagles Landing Sec Two
- Emerald Sound At Lake Lewisvil
- Emerald Sound At Lake Lewisville
- Four W Denton
- Hunters Ridge
- Linden Hills Ph 2
- Prairie Oaks
- Prestonwood Polo & Country Club Addition
- Shahan Lakeview Add
- South Oak
- South Oak Ph 1
- South Oak Ph 2
- South Oak Ph One
- The Gates At Waters Edge Ph 2
- Wellington Trace Ph II
- Wildridge
- WILDRIDGE PH 1A
- Wildridge Ph 1b
- Wildridge Ph 2c
- Wildridge Ph 3d
- Wildridge Ph 4b
- Wildridge Ph 5c
- Wildridge Ph 6a
- Wildridge Ph 6b
- Wildridge Phase 2C
- Wildridge, PH 6
- Windsor Spgs
- Windsor Spring
- Windsor Springs
- Woodridge Estates Ph
- Woodridge Estates Ph Four
- Woodridge Estates Ph One
- Woodridge Estates Ph Three
- Woodridge Estates Ph Two
- Zion Select Add
Market Summary
Current real estate data for Single Family in Oak Point as of Sep 12, 2026
120
Single Family Listed
97
Avg DOM
224
Avg $ / SqFt
$711,374
Avg List Price
Property Summary
- Located in the Woodridge Estates Ph Two subdivision, 110 Highwood Avenue Oak Point TX is a Single Family for sale in Oak Point, TX, 75068. It is listed for $675,000 and features 5 beds, 4 baths, and has approximately 3,456 square feet of living space, and was originally constructed in 2013. The current price per square foot is $195. The average price per square foot for Single Family listings in Oak Point is $224. The average listing price for Single Family in Oak Point is $711,374. To schedule a showing of MLS#21345673 at 110 Highwood Avenue in Oak Point, TX, contact your Aaron Layman Properties agent at 940-209-2100.

110 Highwood Avenue
Oak Point, TX