





Location
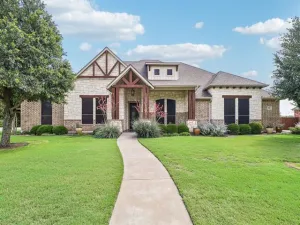
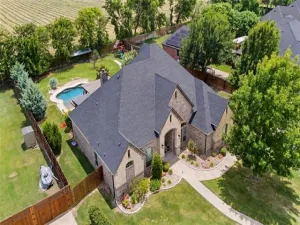
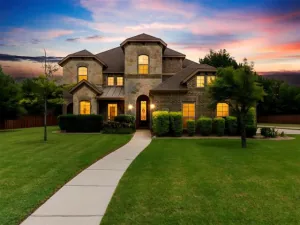
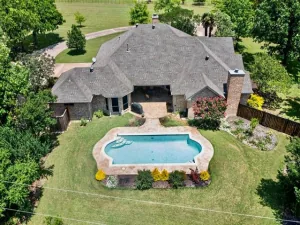
From the oversized backyard with room for a pool to the desirable first-floor primary suite and three-car garage, this 4-bedroom, 3-bath home offers exceptional space and versatility. Situated on a .35-acre lot, the home features an open-concept, light-filled floor plan with tile-wood flooring and a spacious living area centered around a stone fireplace with gas logs.
The kitchen offers granite countertops, a large island with breakfast bar seating, stainless steel appliances, electric cooktop, and a walk-in pantry. A private study near the entry provides a functional work-from-home space.
The first-floor primary suite includes dual vanities, soaking tub, separate shower, and an oversized walk-in closet with direct access to the laundry room. A secondary bedroom on the main level adds flexibility for guests or multigenerational living.
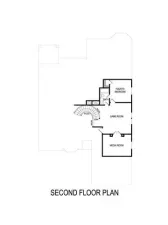
Upstairs features two additional bedrooms and a spacious game room, ideal for a second living area or media space.
The expansive backyard and covered patio provide ample space for outdoor entertaining, with room to add a pool. Mudroom and three-car garage offer additional storage and convenience.
Midlothian ISD! Only 21 miles South of Dallas!
The kitchen offers granite countertops, a large island with breakfast bar seating, stainless steel appliances, electric cooktop, and a walk-in pantry. A private study near the entry provides a functional work-from-home space.
The first-floor primary suite includes dual vanities, soaking tub, separate shower, and an oversized walk-in closet with direct access to the laundry room. A secondary bedroom on the main level adds flexibility for guests or multigenerational living.
Upstairs features two additional bedrooms and a spacious game room, ideal for a second living area or media space.
The expansive backyard and covered patio provide ample space for outdoor entertaining, with room to add a pool. Mudroom and three-car garage offer additional storage and convenience.
Midlothian ISD! Only 21 miles South of Dallas!
Property Details
Price:
$548,000
MLS #:
21262306
Status:
Active
Beds:
4
Baths:
3
Type:
Single Family
Subtype:
Single Family Residence
Subdivision:
Ovilla Parc- Rev
Listed Date:
May 9, 2026
Finished Sq Ft:
3,370
Lot Size:
15,115 sqft / 0.35 acres (approx)
Year Built:
2014
Schools
School District:
Midlothian ISD
Elementary School:
Dolores McClatchey
Middle School:
Walnut Grove
High School:
Heritage
Interior
Bathrooms Full
3
Cooling
Ceiling Fan(s), Central Air, Electric, Zoned
Fireplace Features
Gas Logs, Living Room
Fireplaces Total
1
Flooring
Carpet, Ceramic Tile
Heating
Electric, Fireplace(s), Zoned
Interior Features
Cable TV Available, Decorative Lighting, Flat Screen Wiring, Granite Counters, High Speed Internet Available, Kitchen Island, Open Floorplan, Pantry, Sound System Wiring, Walk- In Closet(s)
Number Of Living Areas
2
Exterior
Construction Materials
Brick, Rock/Stone, Vinyl Siding
Exterior Features
Covered Patio/Porch
Fencing
Wood
Garage Spaces
3
Lot Size Area
0.3470
Financial
See this Listing

Aaron a full-service broker serving the Northern DFW Metroplex. Aaron has two decades of experience in the real estate industry working with buyers, sellers and renters.
More About AaronMortgage Calculator
Similar Listings Nearby

Community
- Address311 Covington Lane Ovilla TX
- SubdivisionOvilla Parc- Rev
- CityOvilla
- CountyEllis
- Zip Code75154
Subdivisions in Ovilla
- Ashburne Glen Estate Add Phii
- Ashburne Glen Estates
- Broadmoor Add
- Broadmoor Estates
- Bryson Manor 3
- Bryson Manor Ph 1
- Bryson Manor Ph 3
- HM Rawlins
- Hollywood Estate
- J Mcnamara
- Ovilla Creek Estates
- Ovilla Oaks
- Ovilla Oaks #2
- Ovilla Parc- Rev
- R M White
- Salazar
- Shadow Wood Estate
- Split Rock
- Suburban Estates 1
- T Cassidy
- Willow Creek
- Willow Creek Estates 1
- Windmill Ridge
- Woodbridge
- Woodbridge Add
Market Summary
Current real estate data for Single Family in Ovilla as of Jul 16, 2026
41
Single Family Listed
132
Avg DOM
207
Avg $ / SqFt
$644,855
Avg List Price
Property Summary
- Located in the Ovilla Parc- Rev subdivision, 311 Covington Lane Ovilla TX is a Single Family for sale in Ovilla, TX, 75154. It is listed for $548,000 and features 4 beds, 3 baths, and has approximately 3,370 square feet of living space, and was originally constructed in 2014. The current price per square foot is $163. The average price per square foot for Single Family listings in Ovilla is $207. The average listing price for Single Family in Ovilla is $644,855. To schedule a showing of MLS#21262306 at 311 Covington Lane in Ovilla, TX, contact your Aaron Layman Properties agent at 940-209-2100.

311 Covington Lane
Ovilla, TX