




Location
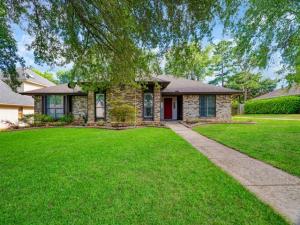
Welcome to 4030 Shannon Drive, where timeless charm meets everyday comfort in one of Paris’s established neighborhoods. This spacious 3-bedroom, 2-full-bath, 1-half-bath brick home offers 2,834 square feet of thoughtfully designed living space, providing plenty of room to relax, entertain, and create lasting memories.
Inside, you’ll find a welcoming formal living room featuring a beautiful masonry fireplace, creating a warm and inviting space to gather with family and friends. A separate family room provides additional flexibility for a media room, playroom, or casual living area. Large windows fill the home with natural light, and the functional floor plan offers an easy flow between the main living spaces.
The well-appointed kitchen features ample cabinetry, generous counter space, a breakfast area, and convenient access to the formal dining room, making it ideal for everyday meals and holiday entertaining. An enclosed patio extends the living space, offering the perfect spot to enjoy your morning coffee, relax with a good book, or entertain guests year-round.
The oversized primary suite provides a peaceful retreat, complemented by a spacious en-suite bathroom featuring a relaxing soaking tub, a separate walk-in shower, and plenty of room to start or end your day in comfort. Two additional bedrooms, two full bathrooms, and a convenient half bath offer ample space for family and guests. Generous storage throughout the home adds to its everyday functionality.
Situated on a generous 0.30-acre lot, the backyard provides plenty of room for outdoor entertaining, gardening, or simply enjoying the peaceful surroundings. An attached two-car garage completes the home.
Conveniently located near shopping, dining, schools, and medical facilities, this well-maintained property offers the perfect combination of space, comfort, and convenience. Don’t miss the opportunity to make 4030 Shannon Drive your next home.
Inside, you’ll find a welcoming formal living room featuring a beautiful masonry fireplace, creating a warm and inviting space to gather with family and friends. A separate family room provides additional flexibility for a media room, playroom, or casual living area. Large windows fill the home with natural light, and the functional floor plan offers an easy flow between the main living spaces.
The well-appointed kitchen features ample cabinetry, generous counter space, a breakfast area, and convenient access to the formal dining room, making it ideal for everyday meals and holiday entertaining. An enclosed patio extends the living space, offering the perfect spot to enjoy your morning coffee, relax with a good book, or entertain guests year-round.
The oversized primary suite provides a peaceful retreat, complemented by a spacious en-suite bathroom featuring a relaxing soaking tub, a separate walk-in shower, and plenty of room to start or end your day in comfort. Two additional bedrooms, two full bathrooms, and a convenient half bath offer ample space for family and guests. Generous storage throughout the home adds to its everyday functionality.
Situated on a generous 0.30-acre lot, the backyard provides plenty of room for outdoor entertaining, gardening, or simply enjoying the peaceful surroundings. An attached two-car garage completes the home.
Conveniently located near shopping, dining, schools, and medical facilities, this well-maintained property offers the perfect combination of space, comfort, and convenience. Don’t miss the opportunity to make 4030 Shannon Drive your next home.
Property Details
Price:
$382,500
MLS #:
21324317
Status:
Active
Beds:
3
Baths:
2.1
Type:
Single Family
Subtype:
Single Family Residence
Subdivision:
Morningside
Listed Date:
Jul 10, 2026
Finished Sq Ft:
2,834
Lot Size:
13,460 sqft / 0.31 acres (approx)
Year Built:
1979
Schools
School District:
Paris ISD
Elementary School:
Aiken
High School:
Paris
Interior
Bathrooms Full
2
Bathrooms Half
1
Cooling
Central Air
Fireplace Features
Living Room
Fireplaces Total
1
Heating
Central
Interior Features
Built-in Features, Eat-in Kitchen, Granite Counters
Number Of Living Areas
2
Exterior
Construction Materials
Brick
Fencing
Fenced
Garage Spaces
2
Lot Size Area
0.3090
Vegetation
Cleared
Financial
See this Listing

Aaron a full-service broker serving the Northern DFW Metroplex. Aaron has two decades of experience in the real estate industry working with buyers, sellers and renters.
More About AaronMortgage Calculator
Similar Listings Nearby
Community
- Address4030 Shannon Drive Paris TX
- SubdivisionMorningside
- CityParis
- CountyLamar
- Zip Code75462
Subdivisions in Paris
- A1001 J W WILLIAMS SUr
- A1177 – J L BRODIE SURVEY
- A165
- A173 J Campbell
- A254
- A363 J Guffey
- A488
- A493
- A558 W O MATTHEWS SURVEY
- A559 R Mclemore Surv Tract 8
- A569 H G MC DONALD SURVEY
- A6
- A672
- A834 H SHOCKEY
- A892
- A941 E THOMPSON SURVEY
- A941 E THOMPSON SURVEY, TRACT 3, ACRES 11.29 MH ON
- ABNER HILL SURVEY A-395
- Abstract A174
- Anderson Heights
- Anita Park
- Auds Creek Estates
- Baker Heights
- Belmont
- Blake Add
- Brookside Add
- Brookside Addition
- Burress Airport
- C C Rainey Add
- C F House Add
- Cedar Creek
- CHISUM ACRES
- City Of Paris
- CITY OF PARIS, BLOCK 355, LOT 1, 2025 NW 19TH
- City SW
- Clement
- COLLEGIATE
- Conner Place
- Crockett Place
- Dorchester Place
- East Park
- EAST PARK ADD
- Eastside Add
- Elliot
- Finn Place
- FLIPPIN HOMES ADDITION
- Forest Creek Woods
- Fourth Ward Properties
- Fry Add
- Fuller-Dohoney Add
- Gibbons 1st Add
- Gibbons Park
- Gibbons Svy
- Gibbons-Braden Add
- Golf Club Estates
- Greenway Estates
- GS Bonnor and T Hill Survey
- Hendley S Bennett Surv A – 137
- Highland
- Hillcrest Add
- HWY 82
- Hyde Park
- J Campbell
- Jefferson Heights
- Johnson Woods
- Johnson Woods Add
- Johnson Woods Estate
- Kaywood Village
- Lamar Terrace
- LAMESA HEIGHTS
- Little Hollow Estates
- M Click Surv
- Marysville Add
- Mayer Add
- Mayer Addition
- meadow park
- Meadowview Estates
- Merry-Glen Add
- Morningside
- MORNINGSIDE ESTATES
- Morningside North #3
- Mustang Creek Sub
- Nancy Wright Add
- NLISD
- no
- North Park Estates
- Oak Creek
- Oak Creek #2
- Oak Creek #5
- Odd Fellow Lake Condos
- PARHAM PARK
- Paris
- Paris Towne Crossing Add
- Pine Mill
- Pine Mill Medical Park
- Pine Mill Village
- Pine Valley
- Price Survey
- Primrose II
- Quail Hollow
- R Russell Surv Abs #786
- Ranches at Quail Hollow
- Rent One LLC Add
- S30340
- S30710
- S30790
- SAND HILL ESTATES
- Sandy Lane
- SCHNB CHISUM NEIGHBORHOOD
- Schoolview
- SCPA
- Serrano Add Cb 251a
- Shady Oaks
- SJ Wright
- South Wind Estates
- SPERRY\’S 1ST ADDITION
- Springlake Add
- Springlake Estates
- Stellrose Add
- STELLROSE ADDITION
- Stone Ridge Estates Ph 1
- Subdivision Of Blk 170-B
- Suburban Estates
- Sugar Hill Estates
- Sugarhill Estates
- T HILL SURVEY
- Talkington-Hodge
- Tanglewood Add
- TBD
- Texas & Pacific Add
- The Cascades
- The Hills
- The Meadows
- The Rances at Twin Lakes
- The Rances in Quail Hollow
- The Ranches at Twin Lake
- Town East
- Townwood Estates
- Tyler\’s Pizzeria Addition
- un
- W Askins
- Washington Heights
- WB Patton Survey, Abstract 0726
- WESTGATE
- Westwood Add
- Windsor Estates
- Woodcastle Add
- Wynnwood Add
Market Summary
Current real estate data for Single Family in Paris as of Oct 21, 2026
181
Single Family Listed
125
Avg DOM
148
Avg $ / SqFt
$349,044
Avg List Price
Property Summary
- Located in the Morningside subdivision, 4030 Shannon Drive Paris TX is a Single Family for sale in Paris, TX, 75462. It is listed for $382,500 and features 3 beds, 2 baths, and has approximately 2,834 square feet of living space, and was originally constructed in 1979. The current price per square foot is $135. The average price per square foot for Single Family listings in Paris is $148. The average listing price for Single Family in Paris is $349,044. To schedule a showing of MLS#21324317 at 4030 Shannon Drive in Paris, TX, contact your Aaron Layman Properties agent at 940-209-2100.

4030 Shannon Drive
Paris, TX