




Location
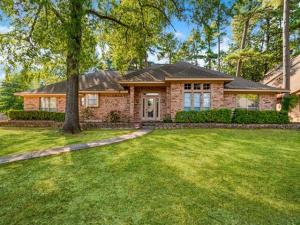
Spacious 4-bedroom, 3-bath brick home offering a versatile floor plan, generous living spaces, and plenty of character throughout. The expansive main living area features soaring ceilings, a fireplace, rich wood-look flooring, and architectural columns that create an impressive focal point. A formal dining area with detailed trim and wainscoting provides additional space for entertaining.
The large kitchen offers abundant cabinetry and counter space, a center island, stainless steel range, and adjoining dining area. Multiple living and gathering spaces provide flexibility for everyday living, entertaining, a home office, or additional sitting areas. The primary suite features a tray ceiling and a spacious private bath with a long vanity, and soaking tub.
Outside, mature trees frame the established brick exterior and provide a welcoming setting. The fenced backyard offers plenty of room to enjoy the outdoors along with a covered patio perfect for relaxing or entertaining. With 4 bedrooms, 3 full baths, multiple living, and a spacious layout, this home offers plenty of opportunity for its next owner to make it their own.
The large kitchen offers abundant cabinetry and counter space, a center island, stainless steel range, and adjoining dining area. Multiple living and gathering spaces provide flexibility for everyday living, entertaining, a home office, or additional sitting areas. The primary suite features a tray ceiling and a spacious private bath with a long vanity, and soaking tub.
Outside, mature trees frame the established brick exterior and provide a welcoming setting. The fenced backyard offers plenty of room to enjoy the outdoors along with a covered patio perfect for relaxing or entertaining. With 4 bedrooms, 3 full baths, multiple living, and a spacious layout, this home offers plenty of opportunity for its next owner to make it their own.
Property Details
Price:
$325,000
MLS #:
21400277
Status:
Active
Beds:
4
Baths:
3
Type:
Single Family
Subtype:
Single Family Residence
Subdivision:
Pine Valley
Listed Date:
Oct 1, 2026
Finished Sq Ft:
2,864
Lot Size:
11,499 sqft / 0.26 acres (approx)
Year Built:
1988
Schools
School District:
North Lamar ISD
Elementary School:
Everett
Middle School:
Stone
High School:
Northlamar
Interior
Bathrooms Full
3
Cooling
Ceiling Fan(s), Central Air, Electric
Fireplace Features
Living Room
Fireplaces Total
1
Flooring
Carpet, Luxury Vinyl Plank
Heating
Central, Electric
Interior Features
Built-in Features, Chandelier, Eat-in Kitchen, Kitchen Island, Pantry
Number Of Living Areas
2
Exterior
Construction Materials
Brick
Fencing
Wood
Garage Spaces
2
Lot Size Area
0.2640
Financial
See this Listing

Aaron a full-service broker serving the Northern DFW Metroplex. Aaron has two decades of experience in the real estate industry working with buyers, sellers and renters.
More About AaronMortgage Calculator
Similar Listings Nearby
Community
- Address449 Timber Brook Drive Reno TX
- SubdivisionPine Valley
- CityReno
- CountyLamar
- Zip Code75462
Subdivisions in Reno
- A715 S PETERS SURVEY
- A888
- Abst: 1381, Survey: T & P RR CO SUR 29, TR:, BLK:,
- ABST: 1424 Survey
- ABST:1522
- Blossom Spgs Estates Pc
- City of Reno
- Creek Forest Estates
- Donna\’s Place
- ERWIN S H
- Hugh Nelson Surv, Abst 1003
- John Hall Survey
- La Junta
- Morrow Acres
- Newsom Estates
- Newsom Estates II I
- Pauls Valley
- Pine Valley
- R&R Little Estates
- Reno Heights
- Reno North Add
- Reno North Addition
- Rocky Top Ranch
- Rocky Top Ranch Pc
- Rolling Acres
- S20306
- Scenic Wood Estates
- Springfield Estates
- Sun Valley
- T&P RR Co survey
- The Meadows – Reno
- TURTLE CREEK
- Twin Lakes
- Walnut Hills
- Wellington North Ph 1
- Wellington Point #1
- WELLINGTON POINT PHASE 1
- Yes
Market Summary
Current real estate data for Single Family in Reno as of Oct 07, 2026
36
Single Family Listed
90
Avg DOM
211
Avg $ / SqFt
$507,061
Avg List Price
Property Summary
- Located in the Pine Valley subdivision, 449 Timber Brook Drive Reno TX is a Single Family for sale in Reno, TX, 75462. It is listed for $325,000 and features 4 beds, 3 baths, and has approximately 2,864 square feet of living space, and was originally constructed in 1988. The current price per square foot is $113. The average price per square foot for Single Family listings in Reno is $211. The average listing price for Single Family in Reno is $507,061. To schedule a showing of MLS#21400277 at 449 Timber Brook Drive in Reno, TX, contact your Aaron Layman Properties agent at 940-209-2100.

449 Timber Brook Drive
Reno, TX