





Location
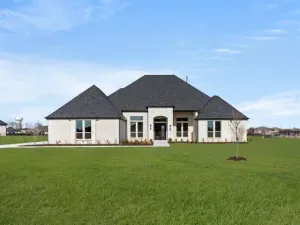
Refined single-story elegance meets resort-caliber living in this exceptional residence, thoughtfully designed for both effortless daily living and elevated entertaining—all on one expansive level.
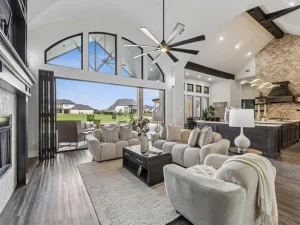
A dramatic wall of sliding glass doors creates a seamless indoor-outdoor experience, flooding the home with natural light while opening to a stunning covered patio. The heart of the home is an impressive chef’s kitchen anchored by a huge statement island, complemented by a built-in refrigerator, abundant cabinetry, and an ideal layout for gathering and entertaining.
The backyard unfolds as a private resort-style sanctuary with no rear neighbors, offering a rare sense of privacy and tranquility. A sparkling pool and spa, statement firepit, and a fully appointed outdoor kitchen beneath a pergola set the stage for unforgettable gatherings, while multiple seating areas and mature landscaping enhance the serene setting.
Inside, every bedroom is a private suite, providing luxurious comfort and seclusion for family and guests alike. A spacious game room and dedicated media room offer the perfect backdrop for entertaining, while the oversized laundry room functions as a beautifully designed command center for everyday living. Significant recent capital improvements in 2025 and 2024 elevate both form and function, including a Class 3 impact-resistant roof (2025), full exterior repaint (2025), new gutters (2025), upgraded pool heater and pumps (2025), hardwired whole-home Wi-Fi system (2025), and HVAC replacement (2024)—delivering modern efficiency with true turnkey peace of mind. Surge protector added on main breaker panel (2025)
Additional highlights include extensive custom lighting and wiring, abundant storage, a four-car garage, and a covered outdoor living area anchored by a wood-burning fireplace—perfectly blending warmth and sophistication
Impeccably designed and flawlessly executed, this residence offers a lifestyle of quiet luxury, privacy, and effortless refinement.
A dramatic wall of sliding glass doors creates a seamless indoor-outdoor experience, flooding the home with natural light while opening to a stunning covered patio. The heart of the home is an impressive chef’s kitchen anchored by a huge statement island, complemented by a built-in refrigerator, abundant cabinetry, and an ideal layout for gathering and entertaining.
The backyard unfolds as a private resort-style sanctuary with no rear neighbors, offering a rare sense of privacy and tranquility. A sparkling pool and spa, statement firepit, and a fully appointed outdoor kitchen beneath a pergola set the stage for unforgettable gatherings, while multiple seating areas and mature landscaping enhance the serene setting.
Inside, every bedroom is a private suite, providing luxurious comfort and seclusion for family and guests alike. A spacious game room and dedicated media room offer the perfect backdrop for entertaining, while the oversized laundry room functions as a beautifully designed command center for everyday living. Significant recent capital improvements in 2025 and 2024 elevate both form and function, including a Class 3 impact-resistant roof (2025), full exterior repaint (2025), new gutters (2025), upgraded pool heater and pumps (2025), hardwired whole-home Wi-Fi system (2025), and HVAC replacement (2024)—delivering modern efficiency with true turnkey peace of mind. Surge protector added on main breaker panel (2025)
Additional highlights include extensive custom lighting and wiring, abundant storage, a four-car garage, and a covered outdoor living area anchored by a wood-burning fireplace—perfectly blending warmth and sophistication
Impeccably designed and flawlessly executed, this residence offers a lifestyle of quiet luxury, privacy, and effortless refinement.
Property Details
Price:
$1,475,000
MLS #:
21240544
Status:
Active Under Contract
Beds:
4
Baths:
4.1
Type:
Single Family
Subtype:
Single Family Residence
Subdivision:
Kings Crossing Ph 2
Listed Date:
May 9, 2026
Finished Sq Ft:
5,048
Lot Size:
43,560 sqft / 1.00 acres (approx)
Year Built:
2017
Schools
School District:
Allen ISD
Elementary School:
Chandler
Middle School:
Ford
High School:
Allen
Interior
Bathrooms Full
4
Bathrooms Half
1
Cooling
Ceiling Fan(s), Central Air, Electric
Fireplace Features
Family Room, Fire Pit, Freestanding, Gas, Gas Logs, Gas Starter, Heatilator, Outside, Wood Burning
Fireplaces Total
3
Flooring
Carpet, Ceramic Tile, Hardwood
Heating
Central, Natural Gas
Interior Features
Cable TV Available, Cathedral Ceiling(s), Chandelier, Eat-in Kitchen, Granite Counters, High Speed Internet Available, Kitchen Island, Open Floorplan, Pantry, Sound System Wiring, Vaulted Ceiling(s), Walk- In Closet(s)
Number Of Living Areas
3
Exterior
Construction Materials
Brick
Exterior Features
Attached Grill, Built-in Barbecue, Covered Patio/Porch, Fire Pit, Garden(s), Outdoor Grill, Outdoor Kitchen, Outdoor Living Center
Fencing
Back Yard, Fenced, Wrought Iron
Garage Length
23
Garage Spaces
4
Garage Width
42
Lot Size Area
1.0000
Pool Features
Gunite, Heated, In Ground, Outdoor Pool, Pool Sweep, Pool/Spa Combo, Salt Water, Water Feature
Financial
Green Energy Efficient
Drought Tolerant Plants, Low Flow Commode
See this Listing

Aaron a full-service broker serving the Northern DFW Metroplex. Aaron has two decades of experience in the real estate industry working with buyers, sellers and renters.
More About AaronMortgage Calculator
Similar Listings Nearby
Community
- Address5203 Westfield Drive Parker TX
- SubdivisionKings Crossing Ph 2
- CityParker
- CountyCollin
- Zip Code75002
Subdivisions in Parker
- A0825
- Cotton Wood Acres North
- Cottonwood Acres
- Dublin Creek Estates The Bluffs
- Dublin Park Add
- Easy Acres
- JAMES MAXWELL SURVEY, JAS RUSSSELL SURVEY
- King\’s Crossing
- KINGS
- Kings Crossing Ph 2
- Kings Crossing Ph 4
- Kingsbridge Ph II
- Knolls Of Springhill
- Martin Hearne
- Mccreary Creek Estates Ph I
- Parker Lake Estates Ph 3-A
- Parker Lake Estates Ph I
- Parker Ranch Estates Ph 1
- Parker Ranch Estates Ph 3
- Parker Ranch Estates Ph 4a
- Parker Village Add
- Phillip Anderson Surv Abs #10
- Poco Estados
- Ranchview Estates Add
- RESERVE AT PARKER
- Reserve At Southridge
- Southridge East Add
- Southridge Estates Add Ph 1
- Southridge Estates Add Ph 2
- Springhill Estates Ph I
- Springhill Estates Ph III
- Springhill Farms Ph I
- Sycamore Estates
- Whitestone Estates
- Whitestone Estates Ph 1
Market Summary
Current real estate data for Single Family in Parker as of Jun 17, 2026
50
Single Family Listed
82
Avg DOM
303
Avg $ / SqFt
$1,531,546
Avg List Price
Property Summary
- Located in the Kings Crossing Ph 2 subdivision, 5203 Westfield Drive Parker TX is a Single Family for sale in Parker, TX, 75002. It is listed for $1,475,000 and features 4 beds, 4 baths, and has approximately 5,048 square feet of living space, and was originally constructed in 2017. The current price per square foot is $292. The average price per square foot for Single Family listings in Parker is $303. The average listing price for Single Family in Parker is $1,531,546. To schedule a showing of MLS#21240544 at 5203 Westfield Drive in Parker, TX, contact your Aaron Layman Properties agent at 940-209-2100.

5203 Westfield Drive
Parker, TX