





Location
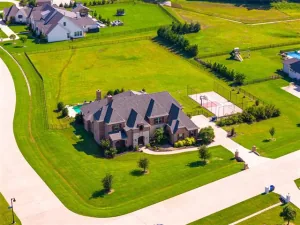
Experience luxurious country living just minutes from the shopping, dining, and conveniences of Allen. Nestled on a beautifully landscaped 1.1-acre lot, this exceptional custom estate was thoughtfully designed for both everyday living and unforgettable entertaining.
The versatile floor plan features five private split bedrooms, five full baths, a dedicated study, media room, and spacious game room, with flexible spaces that could easily accommodate up to seven bedrooms if desired. A separate two-story guest house offers a living area plus a game room or bedroom, bonus room, and half bath—ideal for extended family, guests, a home office, or multigenerational living.
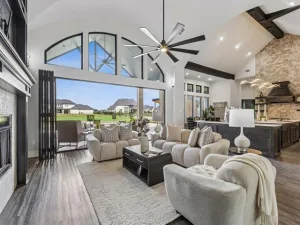
Quality craftsmanship is evident throughout with extensive millwork, hand-scraped hardwood floors, plantation shutters, abundant natural light, two fireplaces, generous storage, and timeless custom finishes. Car enthusiasts and hobbyists will appreciate the five-plus garage spaces and expansive sport-court driveway.
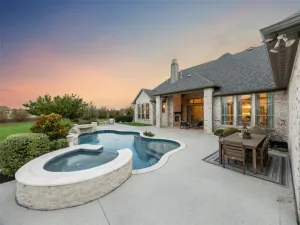
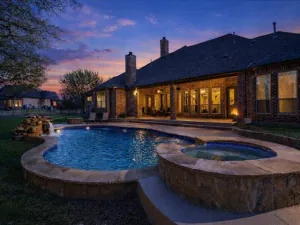
Step outside to your private backyard retreat featuring expansive covered patios, an outdoor shower, sparkling diving pool and spa, and beautifully landscaped grounds that create the perfect setting for relaxing or entertaining year-round.
Lovingly maintained and tastefully updated, this one-of-a-kind estate offers the perfect blend of luxury, privacy, and convenience.
The versatile floor plan features five private split bedrooms, five full baths, a dedicated study, media room, and spacious game room, with flexible spaces that could easily accommodate up to seven bedrooms if desired. A separate two-story guest house offers a living area plus a game room or bedroom, bonus room, and half bath—ideal for extended family, guests, a home office, or multigenerational living.
Quality craftsmanship is evident throughout with extensive millwork, hand-scraped hardwood floors, plantation shutters, abundant natural light, two fireplaces, generous storage, and timeless custom finishes. Car enthusiasts and hobbyists will appreciate the five-plus garage spaces and expansive sport-court driveway.
Step outside to your private backyard retreat featuring expansive covered patios, an outdoor shower, sparkling diving pool and spa, and beautifully landscaped grounds that create the perfect setting for relaxing or entertaining year-round.
Lovingly maintained and tastefully updated, this one-of-a-kind estate offers the perfect blend of luxury, privacy, and convenience.
Property Details
Price:
$1,250,000
MLS #:
21328758
Status:
Active Under Contract
Beds:
6
Baths:
6.1
Type:
Single Family
Subtype:
Single Family Residence
Subdivision:
Parker Lake Estates Ph 3-B
Listed Date:
Jul 13, 2026
Finished Sq Ft:
6,353
Lot Size:
47,916 sqft / 1.10 acres (approx)
Year Built:
2005
Schools
School District:
Allen ISD
Elementary School:
Chandler
Middle School:
Ford
High School:
Allen
Interior
Bathrooms Full
6
Bathrooms Half
1
Cooling
Ceiling Fan(s), Central Air, Electric
Fireplace Features
Brick, Gas Logs, Gas Starter, Wood Burning
Fireplaces Total
2
Flooring
Tile, Wood
Heating
Central, Electric
Interior Features
Eat-in Kitchen, Granite Counters, Kitchen Island, Open Floorplan, Pantry, Vaulted Ceiling(s), Walk- In Closet(s), Wet Bar
Number Of Living Areas
3
Exterior
Construction Materials
Brick, Siding
Exterior Features
Awning(s)
Fencing
Fenced, Metal, Partial
Garage Length
20
Garage Spaces
5
Garage Width
31
Lot Size Area
1.1000
Pool Features
Diving Board, Fenced, In Ground, Outdoor Pool, Private, Pump, Water Feature
Financial
See this Listing

Aaron a full-service broker serving the Northern DFW Metroplex. Aaron has two decades of experience in the real estate industry working with buyers, sellers and renters.
More About AaronMortgage Calculator
Similar Listings Nearby
Community
- Address5205 Englenook Drive Parker TX
- SubdivisionParker Lake Estates Ph 3-B
- CityParker
- CountyCollin
- Zip Code75002
Subdivisions in Parker
- A0825
- Cotton Wood Acres North
- Cottonwood Acres
- Dublin Creek Estates The Bluffs
- Dublin Park Add
- Easy Acres
- JAMES MAXWELL SURVEY, JAS RUSSSELL SURVEY
- King\’s Crossing
- KINGS
- Kings Crossing Ph 2
- Kings Crossing Ph 4
- Kingsbridge Ph II
- Knolls Of Springhill
- Martin Hearne
- Mccreary Creek Estates Ph I
- Parker Lake Estates Ph 3-A
- Parker Lake Estates Ph I
- Parker Ranch Estates Ph 1
- Parker Ranch Estates Ph 3
- Parker Ranch Estates Ph 4a
- Parker Village Add
- Phillip Anderson Surv Abs #10
- Poco Estados
- Ranchview Estates Add
- RESERVE AT PARKER
- Reserve At Southridge
- Southridge East Add
- Southridge Estates Add Ph 1
- Southridge Estates Add Ph 2
- Springhill Estates Ph I
- Springhill Estates Ph III
- Springhill Farms Ph I
- Sycamore Estates
- Whitestone Estates
- Whitestone Estates Ph 1
Market Summary
Current real estate data for Single Family in Parker as of Aug 07, 2026
44
Single Family Listed
80
Avg DOM
312
Avg $ / SqFt
$1,831,982
Avg List Price
Property Summary
- Located in the Parker Lake Estates Ph 3-B subdivision, 5205 Englenook Drive Parker TX is a Single Family for sale in Parker, TX, 75002. It is listed for $1,250,000 and features 6 beds, 6 baths, and has approximately 6,353 square feet of living space, and was originally constructed in 2005. The current price per square foot is $197. The average price per square foot for Single Family listings in Parker is $312. The average listing price for Single Family in Parker is $1,831,982. To schedule a showing of MLS#21328758 at 5205 Englenook Drive in Parker, TX, contact your Aaron Layman Properties agent at 940-209-2100.

5205 Englenook Drive
Parker, TX