




Location
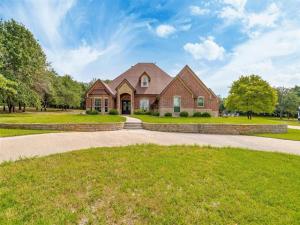
1% RATE BUYDOWN! Privately nestled on more than 4 tree-covered acres within a gated community, this custom-built and extensively remodeled Texas ranch estate blends refined living, resort-style amenities, and equestrian-friendly acreage.
A grand entry opens to light-filled interiors featuring soaring ceilings, rich hardwood floors, custom millwork, and expansive windows framing picturesque views of the surrounding landscape. Designed equally for elegant entertaining and comfortable everyday living, the open-concept floor plan creates seamless connections between the home’s inviting gathering spaces.
At the heart of the home, the gourmet kitchen makes a statement with imported Taj Mahal quartzite countertops from Brazil, custom cabinetry, a built-in refrigerator, gas cooktop, double ovens, generous prep space, and distinctive brick architectural accents.
The tranquil primary suite offers a spa-inspired bath with a separate shower and spacious walk-in closet. Three additional bedrooms, 2.5 baths, an upstairs game room, and a dedicated Doggy Suite provide exceptional flexibility for a variety of lifestyles.
Outdoor living takes center stage with a covered lounge and wood-burning fireplace overlooking the beach-entry pool, spa, and expansive entertaining patios. Beyond the resort-style backyard, the acreage unfolds into a private sanctuary featuring a seasonal pond, mature trees, abundant wildlife, horseback riding opportunities, gardening space, and breathtaking sunset views.
A remarkable 40×60 shop, plumbed for a bathroom and served by its own aerobic septic system, adds exceptional versatility for a workshop, home business, storage, livestock use, or potential future conversion.
Offering a peaceful country setting while remaining conveniently accessible to town, this exceptional estate delivers a rare combination of luxury, privacy, versatility, and timeless Texas living.
A grand entry opens to light-filled interiors featuring soaring ceilings, rich hardwood floors, custom millwork, and expansive windows framing picturesque views of the surrounding landscape. Designed equally for elegant entertaining and comfortable everyday living, the open-concept floor plan creates seamless connections between the home’s inviting gathering spaces.
At the heart of the home, the gourmet kitchen makes a statement with imported Taj Mahal quartzite countertops from Brazil, custom cabinetry, a built-in refrigerator, gas cooktop, double ovens, generous prep space, and distinctive brick architectural accents.
The tranquil primary suite offers a spa-inspired bath with a separate shower and spacious walk-in closet. Three additional bedrooms, 2.5 baths, an upstairs game room, and a dedicated Doggy Suite provide exceptional flexibility for a variety of lifestyles.
Outdoor living takes center stage with a covered lounge and wood-burning fireplace overlooking the beach-entry pool, spa, and expansive entertaining patios. Beyond the resort-style backyard, the acreage unfolds into a private sanctuary featuring a seasonal pond, mature trees, abundant wildlife, horseback riding opportunities, gardening space, and breathtaking sunset views.
A remarkable 40×60 shop, plumbed for a bathroom and served by its own aerobic septic system, adds exceptional versatility for a workshop, home business, storage, livestock use, or potential future conversion.
Offering a peaceful country setting while remaining conveniently accessible to town, this exceptional estate delivers a rare combination of luxury, privacy, versatility, and timeless Texas living.
Property Details
Price:
$999,500
MLS #:
21396801
Status:
Active
Beds:
4
Baths:
3.1
Type:
Single Family
Subtype:
Single Family Residence
Subdivision:
Creek Bend Ranch
Listed Date:
Sep 26, 2026
Finished Sq Ft:
3,750
Lot Size:
176,374 sqft / 4.05 acres (approx)
Year Built:
2002
Schools
School District:
Peaster ISD
Elementary School:
Peaster
Middle School:
Peaster
High School:
Peaster
Interior
Bathrooms Full
3
Bathrooms Half
1
Cooling
Ceiling Fan(s), Central Air
Fireplace Features
Living Room, Outside, Stone, Wood Burning
Fireplaces Total
2
Flooring
Carpet, Ceramic Tile, Wood
Heating
Central, Electric, Fireplace(s), Zoned
Interior Features
Decorative Lighting, Eat-in Kitchen, Flat Screen Wiring, High Speed Internet Available, Kitchen Island, Natural Woodwork, Open Floorplan, Pantry, Walk- In Closet(s)
Number Of Living Areas
3
Exterior
Construction Materials
Brick, Rock/Stone
Exterior Features
Covered Patio/Porch, Rain Gutters, Outdoor Living Center, RV Hookup, RV/Boat Parking, Storage
Fencing
Fenced, Front Yard, Perimeter, Pipe
Garage Height
8
Garage Length
22
Garage Spaces
3
Garage Width
29
Lot Size Area
4.0490
Number Of Residences
1
Number Of Tanks And Ponds
1
Number Of Wells
1
Pool Features
Cabana, Gunite, Heated, In Ground, Outdoor Pool, Pool Cover, Pool Sweep, Pool/Spa Combo, Private, Water Feature, Waterfall
Vegetation
Cleared, Partially Wooded
Financial
See this Listing

Aaron a full-service broker serving the Northern DFW Metroplex. Aaron has two decades of experience in the real estate industry working with buyers, sellers and renters.
More About AaronMortgage Calculator
Similar Listings Nearby
Community
- Address115 Lantana Court Poolville TX
- SubdivisionCreek Bend Ranch
- CityPoolville
- CountyParker
- Zip Code76487
Subdivisions in Poolville
- 1407
- A0559
- AE Winfrey
- Alisson Acres
- All In Ranches
- Arbor Hills
- Aviara Ridge Pc
- Brown Hugh Surv Tract 1 Abs 79
- Creek Bend Ranch
- Deer Valley Estates
- denson
- Dry Creek East
- Echo Grove
- Escondido Ranches
- Escondido Ranches II
- Escondido Ranches Pc
- Estacado
- GA Barnes Survey
- Gibtown
- Gibtown Estates
- Henderson County School Land Survey
- HIGH MEADOWS RANCH
- High Meadows Ranch Pc
- Jim Mora and Jose Maria Mora Survey
- Jose Maria Mora Surv Abs #542
- Jose Maria Mora Surv Abs N 542
- Kelli Hurst Add
- Miles
- Monarch Estates Pc
- Monarch Estates Ph II
- Monarch Manor
- Monarch Manor Ph 1
- Monarch Manor PH 2
- Monarch Manor Ph 3
- MORA JOSE MARI
- Newton Add
- no
- Oak Tree Ranch Estates
- Paradise Meadows
- Paradise Meadows Pc
- Parallel Pastures Ph
- Patty\’s
- Poolville
- Prairie Winds Estates
- Sarra Ranch
- Sarra Ranch Estates
- SBRA
- Seaberry Acres
- Seaberry Acres Ph II
- Sedona Creek
- Shadle Estates
- Shadle Hills
- Shadle Villas
- Shadle Villas Pc
- Silver Spurs Ranch
- Stanley Meadows Pc
- Stone Estates Pc
- Sweetwater Spgs II
- Sweetwater Spgs Ph 01
- T & P RR Co Surv Abst #1401
- Templeton Acres
- The Reserve At Shadle
- The Timbers
- Timberline
- VH Ranch Estates
- Wb Parker Surv Abs #1165
- WINFREY
- Zion Trails Ph II
- Zion Trails Ph III
- Zion Trails Phase 1
- Zion Vly
Market Summary
Current real estate data for Single Family in Poolville as of Oct 08, 2026
92
Single Family Listed
93
Avg DOM
283
Avg $ / SqFt
$769,965
Avg List Price
Property Summary
- Located in the Creek Bend Ranch subdivision, 115 Lantana Court Poolville TX is a Single Family for sale in Poolville, TX, 76487. It is listed for $999,500 and features 4 beds, 3 baths, and has approximately 3,750 square feet of living space, and was originally constructed in 2002. The current price per square foot is $267. The average price per square foot for Single Family listings in Poolville is $283. The average listing price for Single Family in Poolville is $769,965. To schedule a showing of MLS#21396801 at 115 Lantana Court in Poolville, TX, contact your Aaron Layman Properties agent at 940-209-2100.

115 Lantana Court
Poolville, TX