





Location
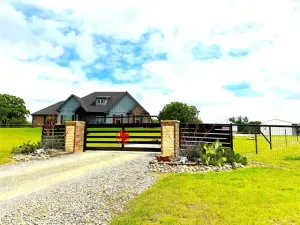
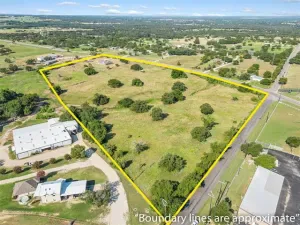
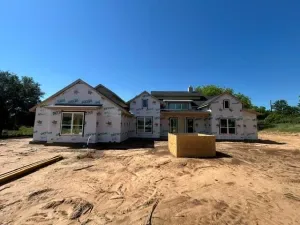
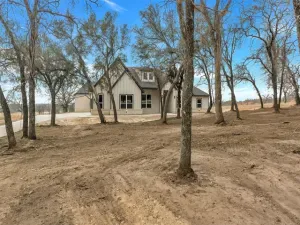
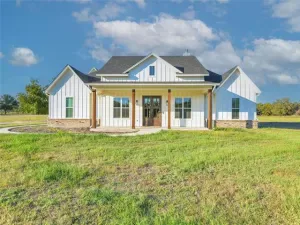
We have Multiple Offers. Highest and Best is due Wednesday, May 13 at 9:00 PM. Welcome to the family home you have been searching for! The home is a new construction, 4 bedroom, 4.5 bath property with a dedicated office, a bonus room and a patio that screams outdoor entrainment. As you enter through the front double door, you are greeted with a spectacular open-concept living area with a floor to ceiling stone fireplace, vaulted ceiling, a kitchen with great storage and counter space, and access directly through the double doors to the amazing patio. The treed 2.4 acre lot provides serenity and privacy with expansive views. The primary suite includes a spa-like bathroom with a free-standing tub and a glassed in shower as well as a great walk-in closet and built-in central bureau for extra storage. access to the large laundry room is available through the primary suite as well as from the hallway and offers plenty of storage and extras. The kitchen provides a gas range and a huge walk-in pantry as well as an island for additional seating and counter space. Outdoor living is perfect on the 800 plus square foot patio with its fireplace, built-in vent hood for your grill, and outdoor tv mount. This opens to an area begging for a swimming pool or other play area. Because the lot is 2.4 acres, there is plenty of room for gardens, a shop, gazebo, or other activities. This home is located in Peaster School District and is within 20 minutes of Weatherford providing excellent access to shopping and city needs while maintaining its country vibe. You have to visit this home to experience the complete wonder of the possibilities presented by this house in this location!
Property Details
Price:
$855,000
MLS #:
21259147
Status:
Active Under Contract
Beds:
4
Baths:
4.1
Type:
Single Family
Subtype:
Single Family Residence
Subdivision:
Vh Ranch Estates
Listed Date:
May 9, 2026
Finished Sq Ft:
3,846
Lot Size:
104,979 sqft / 2.41 acres (approx)
Year Built:
2026
Schools
School District:
Peaster ISD
Elementary School:
Peaster
High School:
Peaster
Interior
Bathrooms Full
4
Bathrooms Half
1
Cooling
Central Air
Fireplace Features
Gas, Living Room, Outside
Fireplaces Total
2
Flooring
Engineered Wood, Tile
Heating
Central, Heat Pump
Interior Features
Built-in Features, Cathedral Ceiling(s), Chandelier, Decorative Lighting, Double Vanity, Eat-in Kitchen, Flat Screen Wiring, Kitchen Island, Natural Woodwork, Open Floorplan
Number Of Living Areas
2
Exterior
Exterior Features
Covered Patio/Porch, Lighting, Outdoor Kitchen, Outdoor Living Center
Garage Length
37
Garage Spaces
3
Garage Width
24
Lot Size Area
2.4100
Financial
See this Listing

Aaron a full-service broker serving the Northern DFW Metroplex. Aaron has two decades of experience in the real estate industry working with buyers, sellers and renters.
More About AaronMortgage Calculator
Similar Listings Nearby
Community
- Address1071 VH Ranch Road Poolville TX
- SubdivisionVh Ranch Estates
- CityPoolville
- CountyParker
- Zip Code76487
Subdivisions in Poolville
- 1407
- A0559
- AE Winfrey
- Alisson Acres
- All In Ranches
- Arbor Hills
- Aviara Ridge Pc
- Brown Hugh Surv Tract 1 Abs 79
- Creek Bend Ranch
- Deer Valley Estates
- denson
- Dry Creek East
- Echo Grove
- Escondido Ranches
- Escondido Ranches II
- Escondido Ranches Pc
- Estacado
- GA Barnes Survey
- Gibtown
- Gibtown Estates
- Henderson County School Land Survey
- HIGH MEADOWS RANCH
- High Meadows Ranch Pc
- Jim Mora and Jose Maria Mora Survey
- Jose Maria Mora Surv Abs #542
- Jose Maria Mora Surv Abs N 542
- Kelli Hurst Add
- Miles
- Monarch Estates Pc
- Monarch Estates Ph II
- Monarch Manor
- Monarch Manor Ph 1
- Monarch Manor PH 2
- Monarch Manor Ph 3
- MORA JOSE MARI
- Newton Add
- no
- Oak Tree Ranch Estates
- Paradise Meadows
- Paradise Meadows Pc
- Parallel Pastures Ph
- Patty\’s
- Poolville
- Prairie Winds Estates
- Sarra Ranch
- Sarra Ranch Estates
- SBRA
- Seaberry Acres
- Seaberry Acres Ph II
- Sedona Creek
- Shadle Estates
- Shadle Hills
- Shadle Villas
- Shadle Villas Pc
- Silver Spurs Ranch
- Stanley Meadows Pc
- Stone Estates Pc
- Sweetwater Spgs II
- Sweetwater Spgs Ph 01
- T & P RR Co Surv Abst #1401
- Templeton Acres
- The Reserve At Shadle
- The Timbers
- Timberline
- VH Ranch Estates
- Wb Parker Surv Abs #1165
- WINFREY
- Zion Trails Ph II
- Zion Trails Ph III
- Zion Trails Phase 1
- Zion Vly
Market Summary
Current real estate data for Single Family in Poolville as of May 25, 2026
103
Single Family Listed
94
Avg DOM
265
Avg $ / SqFt
$592,892
Avg List Price
Property Summary
- Located in the Vh Ranch Estates subdivision, 1071 VH Ranch Road Poolville TX is a Single Family for sale in Poolville, TX, 76487. It is listed for $855,000 and features 4 beds, 4 baths, and has approximately 3,846 square feet of living space, and was originally constructed in 2026. The current price per square foot is $222. The average price per square foot for Single Family listings in Poolville is $265. The average listing price for Single Family in Poolville is $592,892. To schedule a showing of MLS#21259147 at 1071 VH Ranch Road in Poolville, TX, contact your Aaron Layman Properties agent at 940-209-2100.

1071 VH Ranch Road
Poolville, TX