




Location
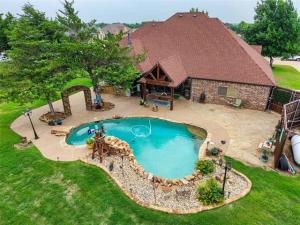
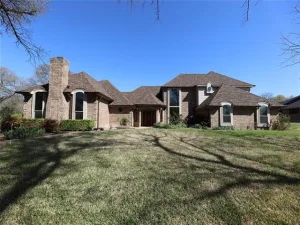
Welcome to luxury living in the heart of Ovilla. Nestled within an exclusive gated community and zoned to the highly sought after Midlothian Heritage High School. Set on a full acre of lush grounds, this stunning 3-bedroom, 2.5-bath estate with a private office is the perfect blend of sophisticated design and effortless functionality. Step inside and be greeted by soaring tall ceilings that set a grand tone throughout. The open concept layout centers around a massive chef’s kitchen, complete with an oversized island, generous eat in dining space, a dedicated kitchen pantry, and a second walk in pantry tucked discreetly behind a charming hidden door. A truly delightful architectural detail. The split bedroom floor plan offers privacy and versatility for every lifestyle. The expansive primary suite is a true retreat, featuring a luxurious ensuite bath and an absolutely spectacular walk in closet outfitted with custom shelving, a dream for any wardrobe. The dedicated home office provides the ideal space for remote work or a quiet study. Gather around the large, statement making stone fireplace in the living area, then take the celebration outside to your private backyard paradise. The covered patio, resort style pool, and fully equipped outdoor kitchen create an entertainer’s dream, all wrapped within the privacy of your own acre. For the adventurer or hobbyist, RV parking with a large dedicated gate adds rare and valuable convenience. Completing this exceptional property is an oversized 3 car garage. This offers space, storage, and style. Homes like this are rare. Don’t miss your opportunity to own this one of a kind Ovilla estate.
Property Details
Price:
$620,000
MLS #:
21253987
Status:
Active
Beds:
3
Baths:
2.1
Type:
Single Family
Subtype:
Single Family Residence
Subdivision:
Glen Eagles Estates Ph 3
Listed Date:
Apr 29, 2026
Finished Sq Ft:
2,782
Lot Size:
43,560 sqft / 1.00 acres (approx)
Year Built:
2002
Schools
School District:
Midlothian ISD
Elementary School:
Dolores McClatchey
Middle School:
Walnut Grove
High School:
Heritage
Interior
Bathrooms Full
2
Bathrooms Half
1
Fireplace Features
Decorative, Family Room, Living Room, Stone, Wood Burning
Fireplaces Total
1
Flooring
Carpet, Concrete, Tile
Interior Features
Built-in Features, Cable TV Available, Chandelier, Decorative Lighting, Eat-in Kitchen, Granite Counters, High Speed Internet Available, Kitchen Island, Open Floorplan, Pantry, Tile Counters, Vaulted Ceiling(s), Walk- In Closet(s)
Number Of Living Areas
1
Exterior
Community Features
Sidewalks
Construction Materials
Brick
Exterior Features
Barbecue, Covered Patio/Porch, Rain Gutters, Lighting, Outdoor Grill, Outdoor Kitchen, RV/Boat Parking
Fencing
Full, Wood
Garage Length
22
Garage Spaces
3
Garage Width
33
Lot Size Area
1.0000
Pool Features
Fenced, Gunite, In Ground, Outdoor Pool, Salt Water
Financial
See this Listing

Aaron a full-service broker serving the Northern DFW Metroplex. Aaron has two decades of experience in the real estate industry working with buyers, sellers and renters.
More About AaronMortgage Calculator
Similar Listings Nearby


Community
- Address1561 Saint Andrews Drive Red Oak TX
- SubdivisionGlen Eagles Estates Ph 3
- CityRed Oak
- CountyEllis
- Zip Code75154
Subdivisions in Red Oak
- BECKLEY PIKE ESTATE
- Beckley Pike Estates
- Becky Pike Estate
- Bowmar Acres
- Brian Terrace Ph IV
- Cobblestone Estates
- Cole Manor
- Country Garden Assisted
- Country Garden II
- Country Ranch
- Creekbend Add Ph 2
- Crestview Estates#2
- Crump Country
- Crystal Lake Estates
- Deer Creek I
- Douthit Add
- E E Sherly
- Eastridge South Ph I
- Eastridge South Ph II
- Faith Manor
- Fox Hollow Estates East
- Fox Hollow Estates II Ph I
- Fox Hollow Estates Ph III
- Fulgham Add
- Glenn Eagles Estates Ph I
- Harmony Ph 1
- Harmony Ph 2a
- Harmony Ph 3
- Harmony Ph 4
- Harmony Ph 5
- Harmony Ph1
- Harmony Phase 2a
- Hickory Creek Add Ph 2
- Hickory Creek Estates Ph I
- Hickory Crk
- Hickory Crk Ph 3
- Hidden Creek
- Hidden Creek Ph III
- Hidden Crk Ph 3
- Highland Meadow-Rev
- Hill Country Ac-Rev
- Hilltop Ac-Rev
- Hollie Acres
- I Hurst
- J Billingsley 1.76 ac
- J Conway
- J E Patton
- Josey Acres
- Josey Acres #1
- L Vaughn
- Ligon #1
- Ligon #2
- Ligon #3
- Lopez
- M B Reynolds
- Mara Estates #2- Rev
- MARA ESTE
- MC KINNEY & WILLIAMS
- Meadow Rdg
- Meraz Add
- Oakmont Park
- Oakmont Park Sub Ph 1
- Oakmont Park Sub Ph 2
- Ovilla Creek Estates
- Ovilla Oaks
- Pleasant Ridge
- Pleasant Ridge Retirement Community
- Prairie Creek Road Add
- Prairie View
- Quail Run Estates Ph I
- Quail Run Estates Ph II
- R Crow
- R L Goodloe
- Red Oak
- Red Oak Center Add Ph 3
- Red Oak Est
- Red Oak Ests-Rev
- Red Oak Gardens
- Ridge Crest Estate
- Rock Creek Estates #2
- Rock Creek Estates #3
- Rushy Creek Estates
- S Billingsley
- S Clark
- Shadowridge #2
- Shadowridge #4
- Shiloh Downs Ph II
- Shiloh Downs Ph III
- Southern Hills#2
- Springfield Farms
- Summerwood
- Summerwood Estates
- The Cove at Hickory Creek
- The Estates Of Remington
- The Estates of Windsor
- The Oaks
- The Woods Of Red Oak Ph 1
- Valley Oaks #4-Rev
- Valley Ridge Rev
- Waterview Farms P D
- Waterview Farms Ph II
- Waterview Farms Ph III
- Western Hills
- Wm Morgan
- Wm Winniford
- Woods Red Oak Ph 2
Market Summary
Current real estate data for Single Family in Red Oak as of Oct 20, 2026
154
Single Family Listed
96
Avg DOM
187
Avg $ / SqFt
$441,205
Avg List Price
Property Summary
- Located in the Glen Eagles Estates Ph 3 subdivision, 1561 Saint Andrews Drive Red Oak TX is a Single Family for sale in Red Oak, TX, 75154. It is listed for $620,000 and features 3 beds, 2 baths, and has approximately 2,782 square feet of living space, and was originally constructed in 2002. The current price per square foot is $223. The average price per square foot for Single Family listings in Red Oak is $187. The average listing price for Single Family in Red Oak is $441,205. To schedule a showing of MLS#21253987 at 1561 Saint Andrews Drive in Red Oak, TX, contact your Aaron Layman Properties agent at 940-209-2100.

1561 Saint Andrews Drive
Red Oak, TX