




Location
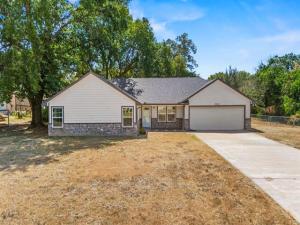
Set on over half an acre in Reno &' constructed in 2022, this thoughtfully built 3-bedroom,2-bath home offers 1,499 sq ft, an attached 2-car garage, generous room sizes, &' a bright,open layout designed for easy everyday living.
The heart of the home is the open kitchen &' living area,where crisp white cabinetry,granite countertops,stainless steel appliances,subway tile backsplash,recessed lighting,&' a large center island create a polished,functional space.The island provides additional prep &' gathering space while decorative millwork adds character. The kitchen flows directly into the spacious living room &' dining area for easy living &' entertaining.
The large primary suite features ensuite bath with extensive cabinetry,granite countertops,separate tub &' shower combination &' access to a walk-in closet.Two additional bedrooms are positioned near a second full bath,providing a well-planned separation of spaces.
Storage is another standout feature.In addition to bedroom closets, the home includes a dedicated utility room,interior storage areas, &' a separate storage room conveniently located off the attached garage.
Outside,.58 acre lot provides a substantial amount of usable yard space,accented by mature trees that add shade &' character. A covered area just outside the rear entrance provides a natural starting point for outdoor seating or entertaining,while the expansive yard offers plenty of room to enjoy the property’s unusually generous lot size.
Located in North Lamar ISD &' approximately five miles from Downtown Paris, the property offers convenient access to shopping,dining,recreation,&' major roads &' highways.Assigned schools include Cecil Everett Elementary, Frank Stone Middle, &' North Lamar HS.
With stylish modern interior,open-concept living spaces,oversized primary suite,excellent storage,attached 2-car garage, &' over a half-acre lot, 5250 Cooper Street offers a compelling combination of space, function,&' location just minutes from Paris.
The heart of the home is the open kitchen &' living area,where crisp white cabinetry,granite countertops,stainless steel appliances,subway tile backsplash,recessed lighting,&' a large center island create a polished,functional space.The island provides additional prep &' gathering space while decorative millwork adds character. The kitchen flows directly into the spacious living room &' dining area for easy living &' entertaining.
The large primary suite features ensuite bath with extensive cabinetry,granite countertops,separate tub &' shower combination &' access to a walk-in closet.Two additional bedrooms are positioned near a second full bath,providing a well-planned separation of spaces.
Storage is another standout feature.In addition to bedroom closets, the home includes a dedicated utility room,interior storage areas, &' a separate storage room conveniently located off the attached garage.
Outside,.58 acre lot provides a substantial amount of usable yard space,accented by mature trees that add shade &' character. A covered area just outside the rear entrance provides a natural starting point for outdoor seating or entertaining,while the expansive yard offers plenty of room to enjoy the property’s unusually generous lot size.
Located in North Lamar ISD &' approximately five miles from Downtown Paris, the property offers convenient access to shopping,dining,recreation,&' major roads &' highways.Assigned schools include Cecil Everett Elementary, Frank Stone Middle, &' North Lamar HS.
With stylish modern interior,open-concept living spaces,oversized primary suite,excellent storage,attached 2-car garage, &' over a half-acre lot, 5250 Cooper Street offers a compelling combination of space, function,&' location just minutes from Paris.
Property Details
Price:
$240,000
MLS #:
21366739
Status:
Active Under Contract
Beds:
3
Baths:
2
Type:
Single Family
Subtype:
Single Family Residence
Listed Date:
Aug 21, 2026
Finished Sq Ft:
1,499
Lot Size:
25,264 sqft / 0.58 acres (approx)
Year Built:
2022
Schools
School District:
North Lamar ISD
Elementary School:
Everett
Middle School:
Stone
High School:
Northlamar
Interior
Bathrooms Full
2
Cooling
Ceiling Fan(s), Central Air
Heating
Central
Interior Features
Eat-in Kitchen, Kitchen Island, Open Floorplan
Number Of Living Areas
1
Exterior
Garage Spaces
2
Lot Size Area
0.5800
Financial
See this Listing

Aaron a full-service broker serving the Northern DFW Metroplex. Aaron has two decades of experience in the real estate industry working with buyers, sellers and renters.
More About AaronMortgage Calculator
Similar Listings Nearby
Community
- Address5250 Cooper Street Reno TX
- CityReno
- CountyLamar
- Zip Code75462
Subdivisions in Reno
- A715 S PETERS SURVEY
- A888
- Abst: 1381, Survey: T & P RR CO SUR 29, TR:, BLK:,
- ABST: 1424 Survey
- ABST:1522
- Blossom Spgs Estates Pc
- City of Reno
- Creek Forest Estates
- Donna\’s Place
- ERWIN S H
- Hugh Nelson Surv, Abst 1003
- John Hall Survey
- La Junta
- Morrow Acres
- Newsom Estates
- Newsom Estates II I
- Pauls Valley
- Pine Valley
- R&R Little Estates
- Reno Heights
- Reno North Add
- Reno North Addition
- Rocky Top Ranch
- Rocky Top Ranch Pc
- Rolling Acres
- S20306
- Scenic Wood Estates
- Springfield Estates
- Sun Valley
- T&P RR Co survey
- The Meadows – Reno
- TURTLE CREEK
- Twin Lakes
- Walnut Hills
- Wellington North Ph 1
- Wellington Point #1
- WELLINGTON POINT PHASE 1
- Yes
Market Summary
Current real estate data for Single Family in Reno as of Oct 21, 2026
36
Single Family Listed
94
Avg DOM
213
Avg $ / SqFt
$521,492
Avg List Price
Property Summary
- 5250 Cooper Street Reno TX is a Single Family for sale in Reno, TX, 75462. It is listed for $240,000 and features 3 beds, 2 baths, and has approximately 1,499 square feet of living space, and was originally constructed in 2022. The current price per square foot is $160. The average price per square foot for Single Family listings in Reno is $213. The average listing price for Single Family in Reno is $521,492. To schedule a showing of MLS#21366739 at 5250 Cooper Street in Reno, TX, contact your Aaron Layman Properties agent at 940-209-2100.

5250 Cooper Street
Reno, TX