




Location
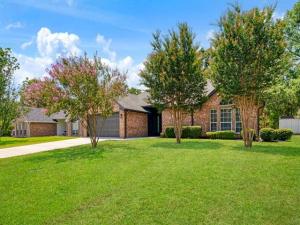
Welcome to this beautifully updated home nestled in the desirable Turtle Creek Subdivision. Featuring 3 bedrooms and 2 bathrooms, this residence offers comfortable living with modern finishes throughout. Step inside to find luxury vinyl flooring that flows seamlessly from room to room. Large living room centers around a cozy fireplace accented with decorative tile, adding warmth and character to the space. The kitchen shines with granite countertops and stainless steel appliances. Enjoy outdoor living at its best with a covered patio perfect for relaxing or dining, overlooking a spacious backyard filled with mature trees that provide natural shade and privacy. A handy storage shed and a 2-car garage add practical convenience and extra space for all your needs. This move in ready home combines comfort, style, and functionality. Don’t miss your chance to make it yours!
Property Details
Price:
$270,000
MLS #:
21349220
Status:
Active
Beds:
3
Baths:
2
Type:
Single Family
Subtype:
Single Family Residence
Subdivision:
Turtle Creek #2-B
Listed Date:
Aug 4, 2026
Finished Sq Ft:
1,472
Lot Size:
10,454 sqft / 0.24 acres (approx)
Year Built:
1995
Schools
School District:
North Lamar ISD
Elementary School:
Everett
Middle School:
Stone
High School:
Northlamar
Interior
Bathrooms Full
2
Cooling
Ceiling Fan(s), Central Air, Electric
Fireplace Features
Living Room, Propane
Fireplaces Total
1
Flooring
Luxury Vinyl Plank
Heating
Central, Electric, Fireplace(s)
Interior Features
Built-in Features, Eat-in Kitchen, Granite Counters, Pantry, Walk- In Closet(s)
Number Of Living Areas
1
Exterior
Construction Materials
Brick
Exterior Features
Covered Patio/Porch, Rain Gutters, Storage
Fencing
Chain Link, Wood
Garage Height
7
Garage Length
21
Garage Spaces
2
Garage Width
18
Lot Size Area
0.2400
Lot Size Dimensions
85X122
Financial
See this Listing

Aaron a full-service broker serving the Northern DFW Metroplex. Aaron has two decades of experience in the real estate industry working with buyers, sellers and renters.
More About AaronMortgage Calculator
Similar Listings Nearby
Community
- Address470 Chestnut Lane Reno TX
- SubdivisionTurtle Creek #2-B
- CityReno
- CountyLamar
- Zip Code75462
Subdivisions in Reno
- A715 S PETERS SURVEY
- A888
- Abst: 1381, Survey: T & P RR CO SUR 29, TR:, BLK:,
- ABST: 1424 Survey
- ABST:1522
- Blossom Spgs Estates Pc
- City of Reno
- Creek Forest Estates
- Donna\’s Place
- ERWIN S H
- Hugh Nelson Surv, Abst 1003
- John Hall Survey
- La Junta
- Morrow Acres
- Newsom Estates
- Newsom Estates II I
- Pauls Valley
- Pine Valley
- R&R Little Estates
- Reno Heights
- Reno North Add
- Reno North Addition
- Rocky Top Ranch
- Rocky Top Ranch Pc
- Rolling Acres
- S20306
- Scenic Wood Estates
- Springfield Estates
- Sun Valley
- T&P RR Co survey
- The Meadows – Reno
- TURTLE CREEK
- Twin Lakes
- Walnut Hills
- Wellington North Ph 1
- Wellington Point #1
- WELLINGTON POINT PHASE 1
- Yes
Market Summary
Current real estate data for Single Family in Reno as of Sep 28, 2026
37
Single Family Listed
86
Avg DOM
213
Avg $ / SqFt
$507,016
Avg List Price
Property Summary
- Located in the Turtle Creek #2-B subdivision, 470 Chestnut Lane Reno TX is a Single Family for sale in Reno, TX, 75462. It is listed for $270,000 and features 3 beds, 2 baths, and has approximately 1,472 square feet of living space, and was originally constructed in 1995. The current price per square foot is $183. The average price per square foot for Single Family listings in Reno is $213. The average listing price for Single Family in Reno is $507,016. To schedule a showing of MLS#21349220 at 470 Chestnut Lane in Reno, TX, contact your Aaron Layman Properties agent at 940-209-2100.

470 Chestnut Lane
Reno, TX