




Location
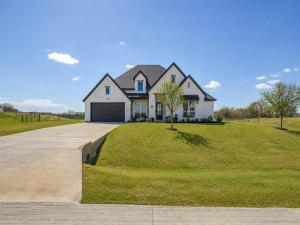
1.24 ACRES. 2022 BUILT. OFFICE &' GAME ROOM. 3 CAR GARAGE. FULLY FENCED BACKYARD. Some homes check a few boxes' this one checks them all. Why wait to build when you can move into a home that''s already complete. Situated on one of the largest lots in Rocky Top Ranch, this beautifully maintained 2022 home offers the space, flexibility and upgrades you’re searching for without the wait. Step inside to an airy, light filled floor plan where soaring ceilings, expansive windows and a striking fireplace create an inviting space for everyday living and effortless entertaining. At the heart of the home, the kitchen was designed to bring people together with an oversized island, gas range, walk-in pantry and abundant prep space overlooking the living and dining areas. Designed with both comfort and functionality in mind, the split bedroom layout offers privacy for everyone. The spacious primary suite serves as a private retreat featuring an ensuite bath and an oversized walk-in closet with direct access to the laundry room. Two secondary bedrooms share a full bath, while the fourth bedroom enjoys its own private bath, making it ideal for guests, older children or multigenerational living. A dedicated home office and separate game room provide the flexibility today''s lifestyle demands, whether you''re working remotely, creating a playroom or enjoying movie nights at home. Outside, the fully fenced backyard offers endless possibilities. With one of the largest lots in the neighborhood, there''s plenty of room to add a pool, outdoor kitchen, shop or simply enjoy the extra space for entertaining, pets and play. Conveniently located just minutes from Azle with an easy commute to Fort Worth, this home offers the perfect balance of peaceful country living and modern convenience.
Property Details
Price:
$579,900
MLS #:
21338138
Status:
Pending
Beds:
4
Baths:
3
Type:
Single Family
Subtype:
Single Family Residence
Subdivision:
Rocky Top Ranch Pc
Listed Date:
Jul 22, 2026
Finished Sq Ft:
2,935
Lot Size:
53,796 sqft / 1.24 acres (approx)
Year Built:
2022
Schools
School District:
Springtown ISD
Elementary School:
Reno
Middle School:
Springtown
High School:
Springtown
Interior
Bathrooms Full
3
Cooling
Central Air, Electric
Fireplace Features
Gas Logs
Fireplaces Total
1
Flooring
Carpet, Ceramic Tile, Laminate
Heating
Central, Electric, Fireplace Insert
Interior Features
Decorative Lighting, Eat-in Kitchen, High Speed Internet Available, Kitchen Island, Open Floorplan, Pantry
Number Of Living Areas
1
Exterior
Construction Materials
Brick
Exterior Features
Covered Patio/Porch, Rain Gutters
Fencing
Back Yard, Pipe
Garage Height
9
Garage Length
41
Garage Spaces
3
Garage Width
20
Lot Size Area
1.2350
Financial
See this Listing

Aaron a full-service broker serving the Northern DFW Metroplex. Aaron has two decades of experience in the real estate industry working with buyers, sellers and renters.
More About AaronMortgage Calculator
Similar Listings Nearby
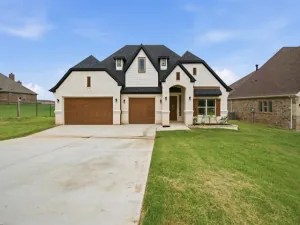
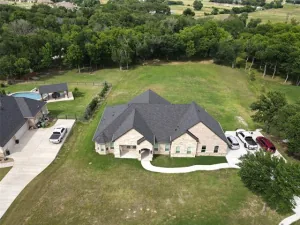

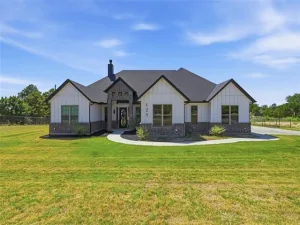
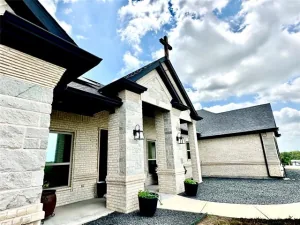
Community
- Address121 Rocky Top Ranch Lane Reno TX
- SubdivisionRocky Top Ranch Pc
- CityReno
- CountyParker
- Zip Code76020
Subdivisions in Reno
- A715 S PETERS SURVEY
- A888
- Abst: 1381, Survey: T & P RR CO SUR 29, TR:, BLK:,
- ABST: 1424 Survey
- ABST:1522
- Blossom Spgs Estates Pc
- City of Reno
- Creek Forest Estates
- Donna\’s Place
- ERWIN S H
- Hugh Nelson Surv, Abst 1003
- John Hall Survey
- La Junta
- Morrow Acres
- Newsom Estates
- Newsom Estates II I
- Pauls Valley
- Pine Valley
- R&R Little Estates
- Reno Heights
- Reno North Add
- Reno North Addition
- Rocky Top Ranch
- Rocky Top Ranch Pc
- Rolling Acres
- S20306
- Scenic Wood Estates
- Springfield Estates
- Sun Valley
- T&P RR Co survey
- The Meadows – Reno
- TURTLE CREEK
- Twin Lakes
- Walnut Hills
- Wellington North Ph 1
- Wellington Point #1
- WELLINGTON POINT PHASE 1
- Yes
Market Summary
Current real estate data for Single Family in Reno as of Aug 23, 2026
33
Single Family Listed
71
Avg DOM
216
Avg $ / SqFt
$527,336
Avg List Price
Property Summary
- Located in the Rocky Top Ranch Pc subdivision, 121 Rocky Top Ranch Lane Reno TX is a Single Family for sale in Reno, TX, 76020. It is listed for $579,900 and features 4 beds, 3 baths, and has approximately 2,935 square feet of living space, and was originally constructed in 2022. The current price per square foot is $198. The average price per square foot for Single Family listings in Reno is $216. The average listing price for Single Family in Reno is $527,336. To schedule a showing of MLS#21338138 at 121 Rocky Top Ranch Lane in Reno, TX, contact your Aaron Layman Properties agent at 940-209-2100.

121 Rocky Top Ranch Lane
Reno, TX