





Location
Not every home gets a lake view. This one was made for it.
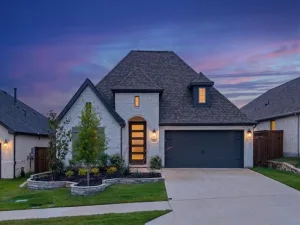
Situated directly across from Reunion’s private lake, this Perry Homes masterpiece delivers something most buyers only dream about: waking up every morning to still water, open sky, and the quiet beauty of North Texas hill country right outside your front door. Whether you are sipping coffee from the front porch, pulling into the driveway after a long day, or simply glancing through the UV-tinted picture windows, the view reminds you exactly why you chose this life.
At nearly 3,334 square feet, the single-story floor plan is expansive yet intimate, offering four generously sized bedrooms, a dedicated home office, and a flexible bonus room that adapts to whatever your family needs most, whether that is a playroom, homeschool space, media room, or creative studio. Soaring ceiling heights make every room feel like a breath of fresh air, and those wide picture windows were made for a setting like this. The tandem three-car garage gives you room for vehicles, hobbies, and the tools that come with country life, and a tankless water heater rounds out a mechanical package built for efficiency and longevity.
Inside, the light-filled kitchen and open dining area serve as the natural gathering place, while accent walls, designer finishes, and elevated touches throughout reflect a home that has been loved and cared for with real intention.
Step outside and the full picture comes together. Rolling hills, golden sunsets, your own private lake across the street, and a pace of life that feels a world away from the city. The community’s resort-style pool and lakeside amenities mean you are never without comfort or connection, and in Reunion, neighbors become friends.
For the family dreaming of room to grow, room to roam, and a front-row seat to one of the most beautiful settings in North Texas, this is it.
Situated directly across from Reunion’s private lake, this Perry Homes masterpiece delivers something most buyers only dream about: waking up every morning to still water, open sky, and the quiet beauty of North Texas hill country right outside your front door. Whether you are sipping coffee from the front porch, pulling into the driveway after a long day, or simply glancing through the UV-tinted picture windows, the view reminds you exactly why you chose this life.
At nearly 3,334 square feet, the single-story floor plan is expansive yet intimate, offering four generously sized bedrooms, a dedicated home office, and a flexible bonus room that adapts to whatever your family needs most, whether that is a playroom, homeschool space, media room, or creative studio. Soaring ceiling heights make every room feel like a breath of fresh air, and those wide picture windows were made for a setting like this. The tandem three-car garage gives you room for vehicles, hobbies, and the tools that come with country life, and a tankless water heater rounds out a mechanical package built for efficiency and longevity.
Inside, the light-filled kitchen and open dining area serve as the natural gathering place, while accent walls, designer finishes, and elevated touches throughout reflect a home that has been loved and cared for with real intention.
Step outside and the full picture comes together. Rolling hills, golden sunsets, your own private lake across the street, and a pace of life that feels a world away from the city. The community’s resort-style pool and lakeside amenities mean you are never without comfort or connection, and in Reunion, neighbors become friends.
For the family dreaming of room to grow, room to roam, and a front-row seat to one of the most beautiful settings in North Texas, this is it.
Property Details
Price:
$625,000
MLS #:
21266918
Status:
Active
Beds:
4
Baths:
3.1
Type:
Single Family
Subtype:
Single Family Residence
Subdivision:
Reunion Ph 1
Listed Date:
May 14, 2026
Finished Sq Ft:
3,334
Lot Size:
13,329 sqft / 0.31 acres (approx)
Year Built:
2023
Schools
School District:
Northwest ISD
Elementary School:
Prairievie
Middle School:
Chisholmtr
High School:
Northwest
Interior
Bathrooms Full
3
Bathrooms Half
1
Cooling
Attic Fan, Ceiling Fan(s), Central Air
Fireplace Features
Gas Logs
Fireplaces Total
1
Flooring
Carpet, Ceramic Tile
Heating
Central
Interior Features
Decorative Lighting, Eat-in Kitchen, High Speed Internet Available, Kitchen Island, Open Floorplan, Pantry
Number Of Living Areas
3
Exterior
Community Features
Club House, Community Pool, Pool, Sidewalks
Construction Materials
Brick, Stone Veneer
Fencing
Fenced, Wood
Garage Length
33
Garage Spaces
3
Garage Width
21
Lot Size Area
0.3060
Financial
See this Listing

Aaron a full-service broker serving the Northern DFW Metroplex. Aaron has two decades of experience in the real estate industry working with buyers, sellers and renters.
More About AaronMortgage Calculator
Similar Listings Nearby
Community
- Address192 Shoreview Drive Rhome TX
- SubdivisionReunion Ph 1
- CityRhome
- CountyWise
- Zip Code76078
Subdivisions in Rhome
- A J Walker Surv Abs #861
- A-361 WC HALLMARK 2.0000 ACRES
- A0340
- Alliance Estates
- Alliance Estates ph1
- Bc Rhome Add
- Bluestem
- Bluestem Ph 1
- By Well Estates Ph2
- Charles Frazier Surv Abs 294
- CHISHOLM HILLS PH1
- CHISHOLM HILLS PH3
- Coyote Rdg
- Coyote Rdg Ph 2a
- Coyote Rdg Ph II
- Coyote Ridge
- COYOTE RIDGE 2 UNREC
- COYOTE RIDGE UNREC
- Crown Point Ph02
- Crown Point Ph1
- Crown Point Ph2
- Der Flughafen Graben
- Diamond Rdg Add
- Diamond Ridge
- Diamond Ridge Unrec
- Ellis Homestead Ph1
- Estates At Chisholm Ridge
- Fairview Mdws Ph 3
- Fairview Meadows
- Fairview Meadows Ph1
- G Buchanan
- Heritage Creek Estates Sec 3
- Highland Meadows
- Hills Oliver Creek
- Kings Rest Estates
- Lovely Home Addition
- Mep & Prr Co Surv Abs #633
- Old Chisholm Estates 1
- Original Town Rhome
- Reunion
- Reunion Ph 1
- Rm Thompson Surv Abs #1248
- ROLLING OAKS
- ROSE HILL ESTATES
- Saddle Brook Estates
- Satellite City
- Shale Creek
- Shale Creek Ph 2b
- Shale Creek Sub
- Shale Crk Ph 3a
- Singing Meadows
- ZION ESTATES
Market Summary
Current real estate data for Single Family in Rhome as of Jun 19, 2026
90
Single Family Listed
95
Avg DOM
192
Avg $ / SqFt
$452,942
Avg List Price
Property Summary
- Located in the Reunion Ph 1 subdivision, 192 Shoreview Drive Rhome TX is a Single Family for sale in Rhome, TX, 76078. It is listed for $625,000 and features 4 beds, 3 baths, and has approximately 3,334 square feet of living space, and was originally constructed in 2023. The current price per square foot is $187. The average price per square foot for Single Family listings in Rhome is $192. The average listing price for Single Family in Rhome is $452,942. To schedule a showing of MLS#21266918 at 192 Shoreview Drive in Rhome, TX, contact your Aaron Layman Properties agent at 940-209-2100.

192 Shoreview Drive
Rhome, TX