




Location
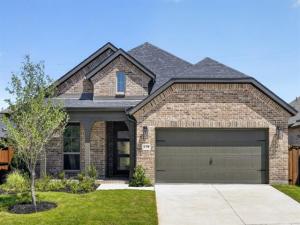
This thoughtfully designed 4-bedroom, 3-bath home offers the perfect combination of open-concept living and private spaces, making it ideal for growing families, frequent guests or those who simply love extra room to spread out. A welcoming foyer leads to two secondary bedrooms and a full bath, while a private fourth bedroom with its own adjoining bath creates the perfect guest suite or multi-generational living arrangement. Throughout the home, abundant storage solutions, including multiple linen closets and a centrally located laundry room, help keep everyday life organized and efficient. The heart of the home is the spacious kitchen, featuring a large island, walk-in pantry and seamless connection to the dining and family rooms. Expansive windows across the back of the home fill the living areas with natural light, creating a bright and inviting atmosphere for both entertaining and daily living. Just beyond the dining area, the covered outdoor living space extends your opportunities to relax and gather with family and friends. The private owner’s retreat is tucked away at the rear of the home and features a spa-inspired bath with dual vanities, a generous walk-in closet and a peaceful setting designed for relaxation. Located in the desirable Reunion neighborhood and served by the award-winning Northwest ISD with convenient bus transportation, this home offers exceptional convenience. With easy access to major freeways, Fort Worth and DFW Airport, this American Legend Home is one you won’t want to miss!
Property Details
Price:
$429,990
MLS #:
21340876
Status:
Active
Beds:
4
Baths:
3
Type:
Single Family
Subtype:
Single Family Residence
Subdivision:
Reunion
Listed Date:
Jul 24, 2026
Finished Sq Ft:
2,051
Lot Size:
6,500 sqft / 0.15 acres (approx)
Year Built:
2026
Schools
School District:
Northwest ISD
Elementary School:
Prairievie
Middle School:
Chisholmtr
High School:
Northwest
Interior
Bathrooms Full
3
Cooling
Ceiling Fan(s), Central Air
Flooring
Carpet, Ceramic Tile, Hardwood
Heating
Central, Natural Gas
Interior Features
Decorative Lighting, Double Vanity, Eat-in Kitchen, High Speed Internet Available, Kitchen Island, Open Floorplan, Vaulted Ceiling(s), Walk- In Closet(s)
Number Of Living Areas
1
Exterior
Community Features
Club House, Fishing, Greenbelt, Jogging Path/Bike Path, Lake, Pool
Construction Materials
Brick
Exterior Features
Covered Patio/Porch, Rain Gutters
Fencing
Wood
Garage Length
20
Garage Spaces
2
Garage Width
20
Lot Size Area
6500.0000
Financial
Green Energy Efficient
12 inch+ Attic Insulation, Construction, HVAC, Insulation, Lighting, Low Flow Commode, Roof, Thermostat, Windows
See this Listing

Aaron a full-service broker serving the Northern DFW Metroplex. Aaron has two decades of experience in the real estate industry working with buyers, sellers and renters.
More About AaronMortgage Calculator
Similar Listings Nearby
Community
- Address128 Buffalo Boulevard Rhome TX
- SubdivisionReunion
- CityRhome
- CountyWise
- Zip Code76078
Subdivisions in Rhome
- A J Walker Surv Abs #861
- A-361 WC HALLMARK 2.0000 ACRES
- A0340
- Alliance Estates
- Alliance Estates ph1
- Bc Rhome Add
- Bluestem
- Bluestem Ph 1
- By Well Estates Ph2
- Charles Frazier Surv Abs 294
- CHISHOLM HILLS PH1
- CHISHOLM HILLS PH3
- Coyote Rdg
- Coyote Rdg Ph 2a
- Coyote Rdg Ph II
- Coyote Ridge
- COYOTE RIDGE 2 UNREC
- COYOTE RIDGE UNREC
- Crown Point Ph02
- Crown Point Ph1
- Crown Point Ph2
- Der Flughafen Graben
- Diamond Rdg Add
- Diamond Ridge
- Diamond Ridge Unrec
- Ellis Homestead Ph1
- Estates At Chisholm Ridge
- Fairview Mdws Ph 3
- Fairview Meadows
- Fairview Meadows Ph1
- G Buchanan
- Heritage Creek Estates Sec 3
- Highland Meadows
- Hills Oliver Creek
- Kings Rest Estates
- Lovely Home Addition
- Mep & Prr Co Surv Abs #633
- Old Chisholm Estates 1
- Original Town Rhome
- Reunion
- Reunion Ph 1
- Rm Thompson Surv Abs #1248
- ROLLING OAKS
- ROSE HILL ESTATES
- Saddle Brook Estates
- Satellite City
- Shale Creek
- Shale Creek Ph 2b
- Shale Creek Sub
- Shale Crk Ph 3a
- Singing Meadows
- ZION ESTATES
Market Summary
Current real estate data for Single Family in Rhome as of Oct 04, 2026
70
Single Family Listed
96
Avg DOM
195
Avg $ / SqFt
$424,120
Avg List Price
Property Summary
- Located in the Reunion subdivision, 128 Buffalo Boulevard Rhome TX is a Single Family for sale in Rhome, TX, 76078. It is listed for $429,990 and features 4 beds, 3 baths, and has approximately 2,051 square feet of living space, and was originally constructed in 2026. The current price per square foot is $210. The average price per square foot for Single Family listings in Rhome is $195. The average listing price for Single Family in Rhome is $424,120. To schedule a showing of MLS#21340876 at 128 Buffalo Boulevard in Rhome, TX, contact your Aaron Layman Properties agent at 940-209-2100.

128 Buffalo Boulevard
Rhome, TX