




Location
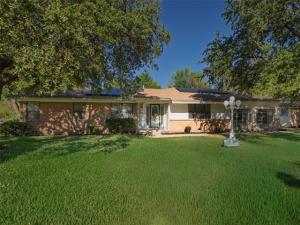
Spacious 3 bedroom, 2 bath home offering 2,764 sq ft flexible floor plan designed to live, gather and work with plenty of options to personalize. Multiple living areas include a sunken great room with gas fireplace, wood paneling and perimeter overhead lighting, plus a separate game room with abundant natural light. The formal living room and versatile flex room provide even more options for a home office, pantry, exercise room, craft room or additional storage. The galley kitchen offers extensive cabinetry, breakfast area and bar. Luxury vinyl plank and plush carpet add an updated touch. Storage continues outside with a detached 3 car garage featuring built-in shelving and garage door openers, along with a separate storage shed. Additional features include a sprinkler system, Govee permanent app-controlled exterior lighting and a leased solar electricity system. The home was inherited and is being Sold As-Is.
Property Details
Price:
$345,000
MLS #:
21379011
Status:
Active
Beds:
3
Baths:
2
Type:
Single Family
Subtype:
Single Family Residence
Subdivision:
Richland Hills Add
Listed Date:
Sep 11, 2026
Finished Sq Ft:
2,764
Lot Size:
13,764 sqft / 0.32 acres (approx)
Year Built:
1956
Schools
School District:
Birdville ISD
Elementary School:
Jackbinion
Middle School:
Richland
High School:
Birdville
Interior
Bathrooms Full
2
Cooling
Ceiling Fan(s), Central Air, Electric
Fireplace Features
Gas, Great Room
Fireplaces Total
1
Flooring
Carpet, Luxury Vinyl Plank
Heating
Central
Interior Features
Cable TV Available, Chandelier, High Speed Internet Available, Paneling, Tile Counters
Number Of Living Areas
2
Exterior
Construction Materials
Brick, Vinyl Siding
Exterior Features
Rain Gutters, Storage
Fencing
Chain Link
Garage Length
20
Garage Spaces
3
Garage Width
28
Lot Size Area
0.3160
Financial
See this Listing

Aaron a full-service broker serving the Northern DFW Metroplex. Aaron has two decades of experience in the real estate industry working with buyers, sellers and renters.
More About AaronMortgage Calculator
Similar Listings Nearby

Community
- Address3613 Jonette Drive Richland Hills TX
- SubdivisionRichland Hills Add
- CityRichland Hills
- CountyTarrant
- Zip Code76118
Subdivisions in Richland Hills
Market Summary
Current real estate data for Single Family in Richland Hills as of Oct 11, 2026
27
Single Family Listed
76
Avg DOM
177
Avg $ / SqFt
$342,318
Avg List Price
Property Summary
- Located in the Richland Hills Add subdivision, 3613 Jonette Drive Richland Hills TX is a Single Family for sale in Richland Hills, TX, 76118. It is listed for $345,000 and features 3 beds, 2 baths, and has approximately 2,764 square feet of living space, and was originally constructed in 1956. The current price per square foot is $125. The average price per square foot for Single Family listings in Richland Hills is $177. The average listing price for Single Family in Richland Hills is $342,318. To schedule a showing of MLS#21379011 at 3613 Jonette Drive in Richland Hills, TX, contact your Aaron Layman Properties agent at 940-209-2100.

3613 Jonette Drive
Richland Hills, TX