





Location
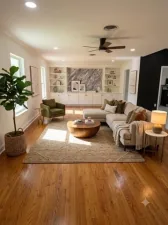
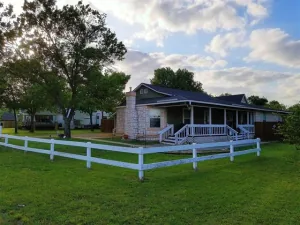
Like-new construction in the heart of Richland Hills! Completely rebuilt from the studs with permits, this exceptional home offers the quality and efficiency of new construction while preserving the charm of an established neighborhood. Located in highly sought-after Birdville ISD, this beautifully reimagined home sits on nearly half an acre on a quiet street within walking distance of Windmill Park. Enjoy quick access to NE Mall, major highways, DFW Airport, Downtown Fort Worth, and the shopping and dining of North Richland Hills and Colleyville. The flexible floor plan offers 4 bedrooms and 2 baths or can be configured as 3 bedrooms with an oversized family, media, or flex room. This is far more than a cosmetic remodel. Nearly every major component has been replaced, including the roof, siding, energy-efficient windows, insulation, drywall, plumbing, electrical wiring and panel, furnace, water heater, hardwood flooring, solid wood cabinetry, and foundation improvements backed by an engineer’s report. The designer kitchen features solid wood cabinetry, quartz countertops, a genuine marble backsplash, and a full stainless steel appliance package with a gas range, microwave, dishwasher, and French-door refrigerator. Both bathrooms showcase designer tile, while the primary suite features a frameless glass walk-in shower. Rich hardwood floors and custom stained wood trim throughout the main living areas create a warm, custom-built feel. Outdoor spaces include a covered front porch, expansive covered back porch, and an additional sun porch off the utility room. The newly built detached two-car garage includes new electrical wiring, two automatic garage door openers, and new concrete flatwork. A rare opportunity to own a home that combines the character of an established neighborhood with the confidence, efficiency, and low-maintenance lifestyle of new construction. Move in with peace of mind knowing virtually every major system and finish has already been replaced.
Property Details
Price:
$339,990
MLS #:
21328881
Status:
Pending
Beds:
4
Baths:
2
Type:
Single Family
Subtype:
Single Family Residence
Subdivision:
Richland Park Add
Listed Date:
Jul 11, 2026
Finished Sq Ft:
1,840
Lot Size:
14,113 sqft / 0.32 acres (approx)
Year Built:
1951
Schools
School District:
Birdville ISD
Elementary School:
Cheney Hills
Middle School:
Richland
High School:
Birdville
Interior
Bathrooms Full
2
Cooling
Electric
Flooring
Carpet, Hardwood
Heating
Natural Gas
Interior Features
Decorative Lighting, Granite Counters, Natural Woodwork, Open Floorplan, Pantry
Number Of Living Areas
1
Exterior
Construction Materials
Brick
Garage Spaces
2
Lot Size Area
0.3240
Financial
See this Listing

Aaron a full-service broker serving the Northern DFW Metroplex. Aaron has two decades of experience in the real estate industry working with buyers, sellers and renters.
More About AaronMortgage Calculator
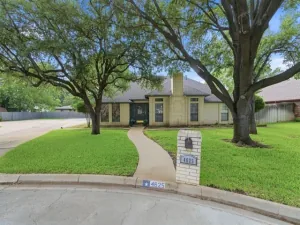
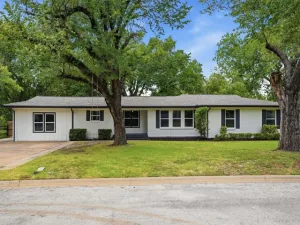
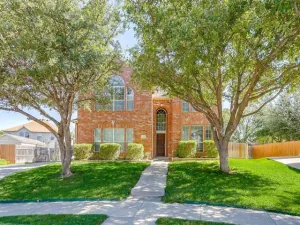
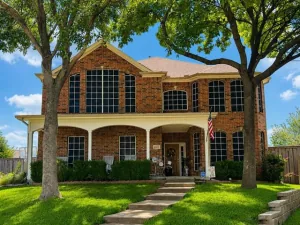
Similar Listings Nearby
Community
- Address6909 Park Place Drive Richland Hills TX
- SubdivisionRichland Park Add
- CityRichland Hills
- CountyTarrant
- Zip Code76118
Subdivisions in Richland Hills
Market Summary
Current real estate data for Single Family in Richland Hills as of Aug 11, 2026
28
Single Family Listed
57
Avg DOM
175
Avg $ / SqFt
$311,163
Avg List Price
Property Summary
- Located in the Richland Park Add subdivision, 6909 Park Place Drive Richland Hills TX is a Single Family for sale in Richland Hills, TX, 76118. It is listed for $339,990 and features 4 beds, 2 baths, and has approximately 1,840 square feet of living space, and was originally constructed in 1951. The current price per square foot is $185. The average price per square foot for Single Family listings in Richland Hills is $175. The average listing price for Single Family in Richland Hills is $311,163. To schedule a showing of MLS#21328881 at 6909 Park Place Drive in Richland Hills, TX, contact your Aaron Layman Properties agent at 940-209-2100.

6909 Park Place Drive
Richland Hills, TX