




Location
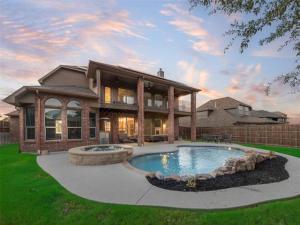
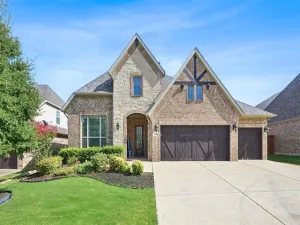
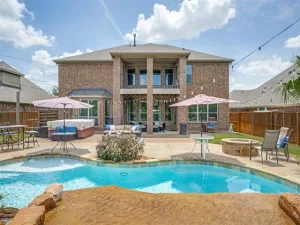
Gorgeous and spacious in sought-after Briarwyck, this impressive 4-bedroom, 3.5-bath home offers an exceptional layout with a dedicated office, game room, media room, and multiple living spaces. A bright, open entry welcomes you into the formal living and dining rooms, while French doors lead to a private home office. The inviting family room features soaring ceilings and abundant natural light and flows seamlessly into the kitchen, complete with a breakfast bar, center island, double ovens, gas cooktop, and two pantries for plenty of storage. The primary suite is a true retreat, featuring a bay-window sitting area and a beautifully appointed ensuite bath with dual vanities, an oversized walk-in shower with dual shower heads and body sprays, and a large walk-in closet with custom built-ins. Upstairs, a huge game room and dedicated media room with tiered flooring create the ultimate entertainment space, while a balcony offers a relaxing spot to take in sunset views. Three generous secondary bedrooms and two full baths complete the second floor. Step outside to your own backyard oasis featuring a large covered patio and sparkling pool and spa with a water feature—perfect for relaxing or entertaining. Briarwyck residents enjoy access to a community pool, park, playground, and miles of scenic walking trails. This home truly has space for everyone—schedule your showing today!
Property Details
Price:
$725,000
MLS #:
21389020
Status:
Pending
Beds:
4
Baths:
3.1
Type:
Single Family
Subtype:
Single Family Residence
Subdivision:
Briarwyck Ph 2b
Listed Date:
Sep 17, 2026
Finished Sq Ft:
4,159
Lot Size:
10,628 sqft / 0.24 acres (approx)
Year Built:
2010
Schools
School District:
Northwest ISD
Elementary School:
Roanoke
Middle School:
Medlin
High School:
Byron Nelson
Interior
Bathrooms Full
3
Bathrooms Half
1
Cooling
Ceiling Fan(s), Central Air, Electric
Fireplace Features
Gas Logs, Living Room
Fireplaces Total
1
Flooring
Carpet, Tile
Heating
Central, Natural Gas
Interior Features
Cable TV Available, Decorative Lighting, Double Vanity, Granite Counters, High Speed Internet Available, Kitchen Island, Open Floorplan, Vaulted Ceiling(s), Walk- In Closet(s)
Number Of Living Areas
4
Exterior
Community Features
Community Pool, Jogging Path/Bike Path, Park, Playground, Sidewalks
Construction Materials
Brick, Rock/Stone
Exterior Features
Balcony, Covered Patio/Porch, Rain Gutters, Lighting
Fencing
Wood
Garage Spaces
3
Lot Size Area
0.2440
Pool Features
Gunite, In Ground, Pool/Spa Combo, Water Feature
Financial
See this Listing

Aaron a full-service broker serving the Northern DFW Metroplex. Aaron has two decades of experience in the real estate industry working with buyers, sellers and renters.
More About AaronMortgage Calculator
Similar Listings Nearby
Community
- Address1114 Eastwick Drive Roanoke TX
- SubdivisionBriarwyck Ph 2b
- CityRoanoke
- CountyDenton
- Zip Code76262
Subdivisions in Roanoke
- A M Gaultney
- Brand & Bowens
- Briarwyck
- Briarwyck Add Ph 1
- Briarwyck Add Ph 2B
- Briarwyck Ph 2b
- Briarwyck Ph 3d
- Briarwyck Ph 6b
- Briarwyck Phase 3A
- Chadwick Farms
- Country Acres Estates
- EDNA SCHULZ
- EDNA SCHULZ ADDITION
- Fairway Ranch Ph
- Fairway Ranch Ph 1
- Fairway Ranch Ph 2
- Fairway Ranch Ph 3a
- Fairway Ranch Ph 4
- Fanning Add
- G Ramsdale
- Green Acres Estates Sec 2
- Highlands Glen
- Howe
- Kass Add
- Lost Creek Ranch North Add
- Lost Crk Ranch North
- Marshall Creek
- Meadow View
- Meadows Of Roanoke Ph I
- Meadows Of Roanoke Ph II
- Mep & Prr
- Morningside Add Roanoke
- Morningside Addn
- North Highland Add
- O T ROANOKE
- Pearsons Ministries Addition
- Roanoke Center Add
- Roanoke City Center
- Roanoke Commons
- Seventeen Lakes
- The Parks Of Hillsborough
- The Parks Of Hillsborough Ph 2
- THE PARKS OF HILLSBOROUGH PH 3
- Trophy Club Village West Sec B
- Wd Beall
- Westvale
Market Summary
Current real estate data for Single Family in Roanoke as of Oct 21, 2026
39
Single Family Listed
99
Avg DOM
259
Avg $ / SqFt
$741,649
Avg List Price
Property Summary
- Located in the Briarwyck Ph 2b subdivision, 1114 Eastwick Drive Roanoke TX is a Single Family for sale in Roanoke, TX, 76262. It is listed for $725,000 and features 4 beds, 3 baths, and has approximately 4,159 square feet of living space, and was originally constructed in 2010. The current price per square foot is $174. The average price per square foot for Single Family listings in Roanoke is $259. The average listing price for Single Family in Roanoke is $741,649. To schedule a showing of MLS#21389020 at 1114 Eastwick Drive in Roanoke, TX, contact your Aaron Layman Properties agent at 940-209-2100.

1114 Eastwick Drive
Roanoke, TX