




Location
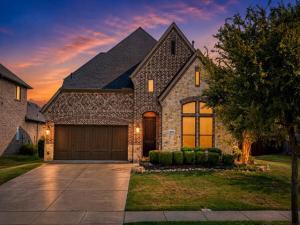
No PID or MUD' Low tax rate! *Washer, dryer and refrigerator convey with the home** Nestled in the heart of Roanoke, this stunning 4-bed, 3-bath residence offers a harmonious blend of comfort and functionality with traditional exterior charm and modern interior flair. With an expansive 3-car tandem garage, 2 bedrooms downstairs, a separate office and meticulously designed spaces, this home is a true find.
Step inside to discover an open-concept interior that seamlessly integrates living, dining, and kitchen areas, ideal for both entertaining and everyday living. The kitchen boasts high-end stainless-steel appliances, gas cooktop, ample countertop space, a separate coffee bar and huge walk-in pantry. The adjoining living area, with its large windows, is bathed in natural light, creating a warm and inviting atmosphere.
Retreat to the primary suite, your personal oasis featuring a spacious layout and a luxurious en-suite bathroom equipped with double vanities, a soaking tub, and a separate shower, delivering spa-like tranquility. With an additional bedroom and separate office space downstairs, the versatile layout is not only practical but also allows for ease of movement, making this home suitable for various lifestyles. Upstairs you will find 2 additional bedrooms and an expansive game room. Perfect for movie nights, additional play space or a quiet retreat.
Outside, the traditionally styled façade is complemented by a beautifully landscaped yard, a perfect space for outdoor gatherings or peaceful relaxation. The neighborhood reflects the community''s welcoming spirit and offers convenient access to Cox Elementary School, Hwy 114, local amenities, shopping, and dining options, making this location as desirable as the property itself.
This Roanoke gem exemplifies timeless design and modern conveniences, offering an unmatched opportunity to experience exceptional living in one of North Texas'' most sought-after communities.
Step inside to discover an open-concept interior that seamlessly integrates living, dining, and kitchen areas, ideal for both entertaining and everyday living. The kitchen boasts high-end stainless-steel appliances, gas cooktop, ample countertop space, a separate coffee bar and huge walk-in pantry. The adjoining living area, with its large windows, is bathed in natural light, creating a warm and inviting atmosphere.
Retreat to the primary suite, your personal oasis featuring a spacious layout and a luxurious en-suite bathroom equipped with double vanities, a soaking tub, and a separate shower, delivering spa-like tranquility. With an additional bedroom and separate office space downstairs, the versatile layout is not only practical but also allows for ease of movement, making this home suitable for various lifestyles. Upstairs you will find 2 additional bedrooms and an expansive game room. Perfect for movie nights, additional play space or a quiet retreat.
Outside, the traditionally styled façade is complemented by a beautifully landscaped yard, a perfect space for outdoor gatherings or peaceful relaxation. The neighborhood reflects the community''s welcoming spirit and offers convenient access to Cox Elementary School, Hwy 114, local amenities, shopping, and dining options, making this location as desirable as the property itself.
This Roanoke gem exemplifies timeless design and modern conveniences, offering an unmatched opportunity to experience exceptional living in one of North Texas'' most sought-after communities.
Property Details
Price:
$700,000
MLS #:
21366722
Status:
Pending
Beds:
4
Baths:
3
Type:
Single Family
Subtype:
Single Family Residence
Subdivision:
Fairway Ranch Ph 2
Listed Date:
Aug 28, 2026
Finished Sq Ft:
2,993
Lot Size:
8,450 sqft / 0.19 acres (approx)
Year Built:
2016
Schools
School District:
Northwest ISD
Elementary School:
Wayne A Cox
Middle School:
John M Tidwell
High School:
Byron Nelson
Interior
Bathrooms Full
3
Cooling
Ceiling Fan(s), Central Air, Electric
Fireplace Features
Gas Logs
Fireplaces Total
1
Flooring
Carpet, Ceramic Tile, Wood
Heating
Central, Natural Gas
Interior Features
Dry Bar, Eat-in Kitchen, Kitchen Island, Open Floorplan, Pantry
Number Of Living Areas
2
Exterior
Community Features
Community Pool, Greenbelt, Jogging Path/Bike Path
Construction Materials
Brick, Rock/Stone
Exterior Features
Covered Patio/Porch
Fencing
Wood
Garage Spaces
3
Lot Size Area
0.1940
Financial
See this Listing

Aaron a full-service broker serving the Northern DFW Metroplex. Aaron has two decades of experience in the real estate industry working with buyers, sellers and renters.
More About AaronMortgage Calculator
Similar Listings Nearby
Community
- Address1024 Highpoint Way Roanoke TX
- SubdivisionFairway Ranch Ph 2
- CityRoanoke
- CountyDenton
- Zip Code76262
Subdivisions in Roanoke
- A M Gaultney
- Brand & Bowens
- Briarwyck
- Briarwyck Add Ph 1
- Briarwyck Add Ph 2B
- Briarwyck Ph 2b
- Briarwyck Ph 3d
- Briarwyck Ph 6b
- Briarwyck Phase 3A
- Chadwick Farms
- Country Acres Estates
- EDNA SCHULZ
- EDNA SCHULZ ADDITION
- Fairway Ranch Ph
- Fairway Ranch Ph 1
- Fairway Ranch Ph 2
- Fairway Ranch Ph 3a
- Fairway Ranch Ph 4
- Fanning Add
- G Ramsdale
- Green Acres Estates Sec 2
- Highlands Glen
- Howe
- Kass Add
- Lost Creek Ranch North Add
- Lost Crk Ranch North
- Marshall Creek
- Meadow View
- Meadows Of Roanoke Ph I
- Meadows Of Roanoke Ph II
- Mep & Prr
- Morningside Add Roanoke
- Morningside Addn
- North Highland Add
- O T ROANOKE
- Pearsons Ministries Addition
- Roanoke Center Add
- Roanoke City Center
- Roanoke Commons
- Seventeen Lakes
- The Parks Of Hillsborough
- The Parks Of Hillsborough Ph 2
- THE PARKS OF HILLSBOROUGH PH 3
- Trophy Club Village West Sec B
- Wd Beall
- Westvale
Market Summary
Current real estate data for Single Family in Roanoke as of Oct 18, 2026
39
Single Family Listed
96
Avg DOM
259
Avg $ / SqFt
$741,649
Avg List Price
Property Summary
- Located in the Fairway Ranch Ph 2 subdivision, 1024 Highpoint Way Roanoke TX is a Single Family for sale in Roanoke, TX, 76262. It is listed for $700,000 and features 4 beds, 3 baths, and has approximately 2,993 square feet of living space, and was originally constructed in 2016. The current price per square foot is $234. The average price per square foot for Single Family listings in Roanoke is $259. The average listing price for Single Family in Roanoke is $741,649. To schedule a showing of MLS#21366722 at 1024 Highpoint Way in Roanoke, TX, contact your Aaron Layman Properties agent at 940-209-2100.

1024 Highpoint Way
Roanoke, TX