




Location
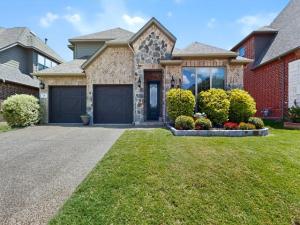
REDUCED! MOTIVATED SELLER – BRING OFFERS for this STUNNING HOME in NORTHWEST ISD! Gorgeous 1.5 story single family home with a saltwater pool within walking distance to Byron Nelson High School and Medlin Middle School, and conveniently located just minutes from the financial headquarters of Charles Schwab and Fidelity Investments as well as other nearby corporate campuses. This very popular floorplan has a split bedroom arrangement with the primary bedroom in the back of the home with views of the pool, with 2 additional great size bedrooms in the front, and an upstairs flex or bonus room with a full bath that can be used a 4th bedroom or second primary bedroom as it is now, or a second living area, gameroom, media room, office, home gym, or hobby room – endless possibilities. The large downstairs living room has a gas fireplace and an incredible coffered ceiling. The gorgeous chef''s kitchen opens to the formal dining and has an island, tons of cabinetry, stainless appliances, a gas cooktop, and a beautiful eat-in breakfast area overlooking the pool. The huge primary bathroom has double sinks, a separate shower and tub, and a huge walk-in closet. Other features include vaulted ceilings, ceiling fans, crown molding, chair rail molding in the formal dining, a tankless water heater, wood look tile in the downstairs entry, living and dining areas perfect for high traffic areas, brand new carpet in all downstairs bedrooms, and spacious closets in the secondary bedrooms. This beautifully landscaped home has a covered back patio, a 3 year old sparkling blue saltwater pool with water features, and a 1 year old board on board 10 ft tall wood privacy fence with metal posts. This less than 10 year old home has been very well cared for so better HURRY on this one!
Property Details
Price:
$574,900
MLS #:
21298516
Status:
Active
Beds:
3
Baths:
3
Type:
Single Family
Subtype:
Single Family Residence
Subdivision:
Glenmere Add
Listed Date:
Jun 11, 2026
Finished Sq Ft:
2,333
Lot Size:
6,708 sqft / 0.15 acres (approx)
Year Built:
2017
Schools
School District:
Northwest ISD
Elementary School:
Roanoke
Middle School:
Medlin
High School:
Byron Nelson
Interior
Bathrooms Full
3
Cooling
Central Air, Electric
Fireplace Features
Gas
Fireplaces Total
1
Flooring
Carpet, Ceramic Tile
Heating
Central, Natural Gas
Interior Features
Cable TV Available, Decorative Lighting, High Speed Internet Available, Kitchen Island, Pantry, Vaulted Ceiling(s)
Number Of Living Areas
2
Exterior
Construction Materials
Brick, Stone Veneer
Fencing
Wood
Garage Length
25
Garage Spaces
2
Garage Width
19
Lot Size Area
0.1540
Pool Features
In Ground, Outdoor Pool, Salt Water, Water Feature
Financial
See this Listing

Aaron a full-service broker serving the Northern DFW Metroplex. Aaron has two decades of experience in the real estate industry working with buyers, sellers and renters.
More About AaronMortgage Calculator
Similar Listings Nearby
Community
- Address428 Balmora Way Roanoke TX
- SubdivisionGlenmere Add
- CityRoanoke
- CountyDenton
- Zip Code76262
Subdivisions in Roanoke
- A M Gaultney
- Brand & Bowens
- Briarwyck
- Briarwyck Add Ph 1
- Briarwyck Add Ph 2B
- Briarwyck Ph 2b
- Briarwyck Ph 3d
- Briarwyck Ph 6b
- Briarwyck Phase 3A
- Chadwick Farms
- Country Acres Estates
- EDNA SCHULZ
- EDNA SCHULZ ADDITION
- Fairway Ranch Ph
- Fairway Ranch Ph 1
- Fairway Ranch Ph 2
- Fairway Ranch Ph 3a
- Fairway Ranch Ph 4
- Fanning Add
- G Ramsdale
- Green Acres Estates Sec 2
- Highlands Glen
- Howe
- Kass Add
- Lost Creek Ranch North Add
- Lost Crk Ranch North
- Marshall Creek
- Meadow View
- Meadows Of Roanoke Ph I
- Meadows Of Roanoke Ph II
- Mep & Prr
- Morningside Add Roanoke
- Morningside Addn
- North Highland Add
- O T ROANOKE
- Pearsons Ministries Addition
- Roanoke Center Add
- Roanoke City Center
- Roanoke Commons
- Seventeen Lakes
- The Parks Of Hillsborough
- The Parks Of Hillsborough Ph 2
- THE PARKS OF HILLSBOROUGH PH 3
- Trophy Club Village West Sec B
- Wd Beall
- Westvale
Market Summary
Current real estate data for Single Family in Roanoke as of Sep 22, 2026
48
Single Family Listed
83
Avg DOM
251
Avg $ / SqFt
$779,598
Avg List Price
Property Summary
- Located in the Glenmere Add subdivision, 428 Balmora Way Roanoke TX is a Single Family for sale in Roanoke, TX, 76262. It is listed for $574,900 and features 3 beds, 3 baths, and has approximately 2,333 square feet of living space, and was originally constructed in 2017. The current price per square foot is $246. The average price per square foot for Single Family listings in Roanoke is $251. The average listing price for Single Family in Roanoke is $779,598. To schedule a showing of MLS#21298516 at 428 Balmora Way in Roanoke, TX, contact your Aaron Layman Properties agent at 940-209-2100.

428 Balmora Way
Roanoke, TX