




Location
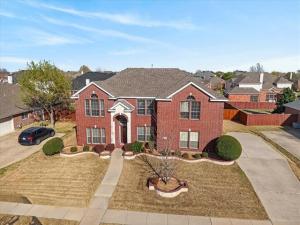
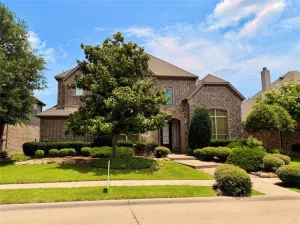
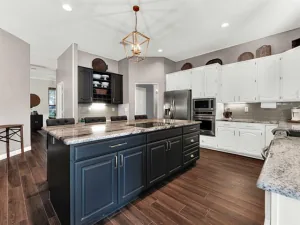
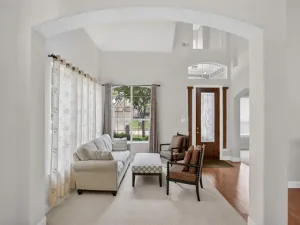
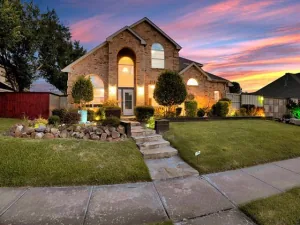
Welcome to a well maintained, one-owner home in highly sought-after Wylie ISD, where thoughtful design, inviting spaces, and everyday functionality come together effortlessly. Offering 5 bedrooms, 3.5 baths, and multiple flexible living areas, this home is designed to accommodate both comfortable daily living and memorable gatherings. Warm wood floors and stacked formal living and dining spaces create an inviting first impression, while a private home office near the entry offers a quiet place to work. The stunning main living room features soaring vaulted ceilings and a wall of windows that fills the space with natural light. At the heart of the home, the open kitchen impresses with granite countertops, a large island, breakfast bar, butler’s pantry, walk-in pantry, 5-burner gas cooktop, and abundant cabinetry, all seamlessly connected to the main living areas. The private main-level primary suite offers a relaxing retreat with an updated ensuite bath and walk-in closet. A stylish half bath with a modern vessel sink adds a designer touch. Upstairs, generously sized secondary bedrooms include a Jack-and-Jill bath, along with an additional updated full bath. Multiple flex spaces provide endless possibilities for a game room, homework area, or additional gathering space.
With a versatile layout, thoughtful updates, and convenient access to shopping, dining, and major highways, this home offers the space, comfort, and flexibility to fit your lifestyle. Come see all the possibilities and imagine yourself right at home!
With a versatile layout, thoughtful updates, and convenient access to shopping, dining, and major highways, this home offers the space, comfort, and flexibility to fit your lifestyle. Come see all the possibilities and imagine yourself right at home!
Property Details
Price:
$535,000
MLS #:
21389842
Status:
Active
Beds:
5
Baths:
3.1
Type:
Single Family
Subtype:
Single Family Residence
Subdivision:
Quail Hollow Estates # 2
Listed Date:
Sep 20, 2026
Finished Sq Ft:
3,532
Lot Size:
10,018 sqft / 0.23 acres (approx)
Year Built:
2004
Schools
School District:
Wylie ISD
Elementary School:
Don Whitt
High School:
Wylie
Interior
Bathrooms Full
3
Bathrooms Half
1
Cooling
Ceiling Fan(s), Central Air, Gas
Fireplace Features
Decorative
Fireplaces Total
1
Flooring
Carpet, Ceramic Tile, Linoleum, Wood
Heating
Central, Electric
Interior Features
Decorative Lighting, Eat-in Kitchen, Granite Counters, Kitchen Island, Open Floorplan, Pantry, Walk- In Closet(s)
Number Of Living Areas
3
Exterior
Construction Materials
Brick
Fencing
Wood
Garage Length
19
Garage Spaces
2
Garage Width
20
Lot Size Area
0.2300
Financial
See this Listing

Aaron a full-service broker serving the Northern DFW Metroplex. Aaron has two decades of experience in the real estate industry working with buyers, sellers and renters.
More About AaronMortgage Calculator
Similar Listings Nearby

Community
- Address7308 Hawk Lane Sachse TX
- SubdivisionQuail Hollow Estates # 2
- CitySachse
- CountyCollin
- Zip Code75048
Subdivisions in Sachse
- ….
- Abs A0660 R D Newman Survey
- Aria Estates Townhomes Section 2
- Aria Estates Townhouse
- Aria Ph 1
- Aria Ph 2
- Brookview Estates
- Bunker Hill Town Homes
- Bunker Hill Townhomes
- Cedar Creek Ph 02
- Chateaus Of Woodbridge Pkwy
- Country Living Apartments
- DANIEL CRIST ABST
- Davis Estates
- Davis Estates #1 #2 & #3
- Estates of Pleasant Valley
- Glen Meadow REV
- Heritage Park Ph 1
- Heritage Park Ph 2
- Heritage Park Ph 3
- Hillside
- Hilltop Meadows
- Hilltop Meadows Add
- Hudson Crossing Ph 01
- Hudson Crossing Ph 02
- Hudson Crossing Ph 03
- Hudson Hills
- Hunters Ridge
- IDLEWILD ESTATES NORTH UNREC
- Jackson Hills Ph 02
- Jackson Hills Ph 3b
- Jackson Mdws Ph 02
- Jackson Meadows Ph 01
- Jackson Meadows Ph 2
- James Cumba
- JW Dearman ABST 418 PG 261 TR 8 ACS 3.80 ALS
- Long Meadows
- Loyal Bond
- Ml Swing Surv Abs #1456
- North Hills Estates
- Oaks Two Add
- ORCHARD GROVE ESTATE
- Original Town Of Sachse
- Park Lake Estates
- Park Plaza
- Parkview Estates
- Parkwood Ranch Ph I
- Parkwood Ranch Ph II
- Pecan Grove Estates
- Pleasant Valley Ranch Estates
- Quail Hollow Estates Ph I
- Ranch Park Village Ph 1
- Ranch Park Village Ph 2
- Ranch Park Village Phase 1
- Richard Newman Surv Abs # 1072
- Richfield Estates
- Richfield Estates Ph II
- Sable Hill Estates
- Sable Hills Estates
- Sachse
- Sachse Farms
- Sachse Ranch Estates
- Sachse South Estates
- Sachse West Estates
- Salmon Estates
- Samuel Compton
- Shepherds Glen
- Spring Meadow Estates
- Station Ph 1
- Station Single Family Ph 2
- The Enclave
- The Station
- The Village at Bunker Hill
- Westgate
- Woodbridge
- Woodbridge #3b
- Woodbridge Ph 02a
- Woodbridge Ph 02c
- Woodbridge Ph 02d
- Woodbridge Ph 05b
- Woodbridge Ph 06
- Woodbridge Ph 1
- Woodbridge Ph 19
- Woodbridge Ph 2b
- Woodbridge Ph 3a
- Woodbridge Ph 3b
- Woodbridge Ph 4b
- Woodbridge Ph 5a
- Woodbridge Ph 8
- Woodbridge Phase 8
- Woodbrige Ph 03a
Market Summary
Current real estate data for Single Family in Sachse as of Oct 02, 2026
115
Single Family Listed
75
Avg DOM
194
Avg $ / SqFt
$491,620
Avg List Price
Property Summary
- Located in the Quail Hollow Estates # 2 subdivision, 7308 Hawk Lane Sachse TX is a Single Family for sale in Sachse, TX, 75048. It is listed for $535,000 and features 5 beds, 3 baths, and has approximately 3,532 square feet of living space, and was originally constructed in 2004. The current price per square foot is $151. The average price per square foot for Single Family listings in Sachse is $194. The average listing price for Single Family in Sachse is $491,620. To schedule a showing of MLS#21389842 at 7308 Hawk Lane in Sachse, TX, contact your Aaron Layman Properties agent at 940-209-2100.

7308 Hawk Lane
Sachse, TX