





Location
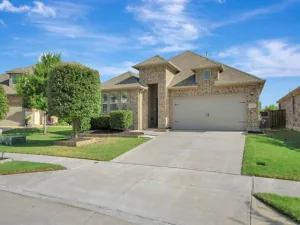
Welcome home to Willow Vista Estates in the heart of Saginaw — where small-town charm meets modern living! Nestled within the highly sought-after Eagle Mountain Saginaw ISD, this stunning 2024 McBee Homes build offers the perfect blend of quality craftsmanship and thoughtful design.
Step inside to a spacious open-concept living room featuring gorgeous wood beams and a cozy wood-burning fireplace — the perfect gathering space. A versatile flex room off the living area offers endless possibilities as a game room, home office, play room or second living space. The kitchen is a showstopper with stainless steel appliances, a gas cooktop, walk-in pantry, generous cabinet storage, and a large island ideal for entertaining. Wood-look tile flows throughout the main living areas, with plush carpet in all three generously sized bedrooms — each featuring walk-in closets. Two full baths and a dedicated laundry room round out the thoughtfully designed interior. The true highlight of this home is the outdoor living experience. Enjoy your private backyard retreat complete with an extended covered patio, mounted TV, full bar with cabinets, evening solar lighting, and a privacy fence — perfect for hosting or unwinding after a long day. Professional landscaping in both the front and backyard includes a storage shed and raised bed gardens, ready for your green thumb. Storage and hobbyist will rejoice — the attic above the garage is fully decked for maximum storage capacity, and the 2-car garage is lined with built-in cabinets for all your projects and workspace needs. Located just minutes from Willow Creek Park, enjoy access to baseball fields, volleyball courts, covered pavilions, playgrounds, a dog park, farmers market, food truck events, and scenic walking trails — all within a vibrant, welcoming community. This is Saginaw living at its finest. Don''t miss your opportunity to call this exceptional home yours!
Step inside to a spacious open-concept living room featuring gorgeous wood beams and a cozy wood-burning fireplace — the perfect gathering space. A versatile flex room off the living area offers endless possibilities as a game room, home office, play room or second living space. The kitchen is a showstopper with stainless steel appliances, a gas cooktop, walk-in pantry, generous cabinet storage, and a large island ideal for entertaining. Wood-look tile flows throughout the main living areas, with plush carpet in all three generously sized bedrooms — each featuring walk-in closets. Two full baths and a dedicated laundry room round out the thoughtfully designed interior. The true highlight of this home is the outdoor living experience. Enjoy your private backyard retreat complete with an extended covered patio, mounted TV, full bar with cabinets, evening solar lighting, and a privacy fence — perfect for hosting or unwinding after a long day. Professional landscaping in both the front and backyard includes a storage shed and raised bed gardens, ready for your green thumb. Storage and hobbyist will rejoice — the attic above the garage is fully decked for maximum storage capacity, and the 2-car garage is lined with built-in cabinets for all your projects and workspace needs. Located just minutes from Willow Creek Park, enjoy access to baseball fields, volleyball courts, covered pavilions, playgrounds, a dog park, farmers market, food truck events, and scenic walking trails — all within a vibrant, welcoming community. This is Saginaw living at its finest. Don''t miss your opportunity to call this exceptional home yours!
Property Details
Price:
$379,000
MLS #:
21245554
Status:
Active
Beds:
3
Baths:
2
Type:
Single Family
Subtype:
Single Family Residence
Subdivision:
Willow Vista Estates
Listed Date:
Apr 23, 2026
Finished Sq Ft:
2,104
Lot Size:
7,710 sqft / 0.18 acres (approx)
Year Built:
2024
Schools
School District:
Eagle MT-Saginaw ISD
Elementary School:
Willow Creek
Middle School:
Creekview
High School:
Boswell
Interior
Bathrooms Full
2
Cooling
Central Air, Electric
Fireplace Features
Gas, Living Room, Raised Hearth, Wood Burning
Fireplaces Total
1
Flooring
Carpet, Tile
Heating
Central, Natural Gas
Interior Features
Kitchen Island, Open Floorplan, Walk- In Closet(s)
Number Of Living Areas
2
Exterior
Community Features
Jogging Path/Bike Path, Park, Playground, Sidewalks
Construction Materials
Brick, Fiber Cement
Exterior Features
Covered Patio/Porch
Fencing
Fenced, Wood
Garage Spaces
2
Lot Size Area
0.1770
Financial
See this Listing

Aaron a full-service broker serving the Northern DFW Metroplex. Aaron has two decades of experience in the real estate industry working with buyers, sellers and renters.
More About AaronMortgage Calculator
Similar Listings Nearby

Community
- Address636 Mooney Drive Saginaw TX
- SubdivisionWillow Vista Estates
- CitySaginaw
- CountyTarrant
- Zip Code76179
Subdivisions in Saginaw
- Amber Meadows Add
- Amber Meadows Addition
- ARMENDARIS, JUAN SURVEY
- Bar C Ranch Ph 1
- Bar C Ranch Ph 2
- Basswood Xing Ph 1
- Basswood Xing Ph 2
- Basswood Xing Ph 3
- Cambridge Estates
- Commons At Willow Creek
- Courts Of Willow Creek Add
- Creekwood
- Creekwood Add
- Dominion Add
- Dominion Addition, The
- Fuller
- Heather Ridge Estates
- Heather Ridge Estates Ph 02
- Highland Station Add
- HIGHLAND STATION ADDITION IIIC
- Highland Station Ph I-B
- Highland Stationsaginaw
- HILLS OF LAKE COUNTRY
- Idea Schools
- Original Town Saginaw
- Parks Add
- Parkwest
- quarry
- Rancho North
- Rancho North Add
- RANCHO NORTH ADDITION
- Saginaw
- SAGINAW NORTH
- Saginaw North Add
- Saginaw North Addition
- Saginaw Spgs
- Saginaw Spgs Ph 2
- Saginaw Towne Center
- Sessions Add
- Sessions Addition
- Spring Creek Saginaw
- Spring Crk Add Ph Iia
- The Cottages at Beltmill
- Tricon Saginaw
- Whisperwood Estates Add
- Willow Creek Estates
- Willow Vista Estates
- Willowstone Estates
- Worthy
- Worthy Add
Market Summary
Current real estate data for Single Family in Saginaw as of Sep 14, 2026
90
Single Family Listed
61
Avg DOM
166
Avg $ / SqFt
$317,625
Avg List Price
Property Summary
- Located in the Willow Vista Estates subdivision, 636 Mooney Drive Saginaw TX is a Single Family for sale in Saginaw, TX, 76179. It is listed for $379,000 and features 3 beds, 2 baths, and has approximately 2,104 square feet of living space, and was originally constructed in 2024. The current price per square foot is $180. The average price per square foot for Single Family listings in Saginaw is $166. The average listing price for Single Family in Saginaw is $317,625. To schedule a showing of MLS#21245554 at 636 Mooney Drive in Saginaw, TX, contact your Aaron Layman Properties agent at 940-209-2100.

636 Mooney Drive
Saginaw, TX