




Location
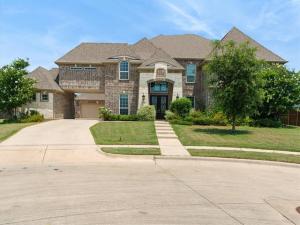
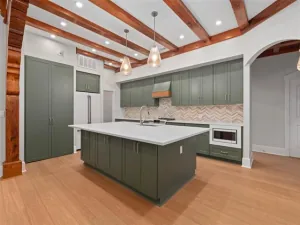
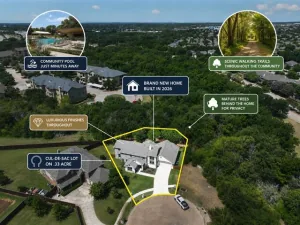
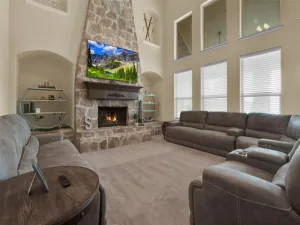
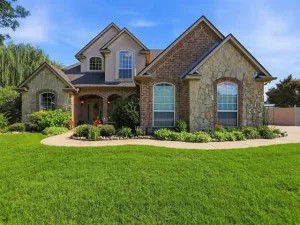
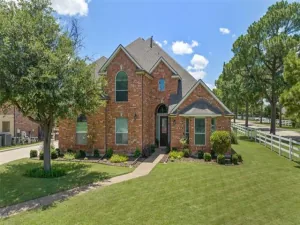
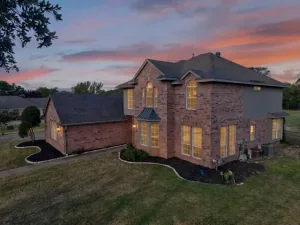
BACK ON MARKET THROUGH NO FAULT OF SELLER. Luxury meets livability your multi-generational dream home awaits! From the moment you arrive, the elegant stone façade, coach lights, &' striking iron &' glass double doors set the tone. Step inside to an airy, open floor plan bathed in natural light. Oversized dining room sets the stage for gatherings, while durable wood-look ceramic tile flows through the main living spaces. Family room stops you in your tracks with dramatic floor-to-ceiling stone fireplace anchors the space, &' oversized windows frame postcard-worthy views of your private backyard retreat. Imagine summer afternoons floating in your sparkling pool, evenings unwinding in the spa as the cascading waterfall sets the rhythm, &' weekends soaking up sun on the tanning shelf. With sprawling ¾-acre lot, there''s still room to build the workshop you''ve always wanted or park the boat with Lake Lewisville less than a mile away. Back inside, the chef''s kitchen is spectacular. Oversized entertainer''s island crowned with designer granite anchors the space, while the double oven &' upgraded 6-burner gas cooktop make everything from weeknight dinners to full-scale entertaining effortless. The porte-cochere, split 3-car garage, &' expansive driveway ensure room for everyone &' everything. Thoughtful design shines on the main floor: a luxurious primary suite, a guest bedroom, &' private study create the ease of single-level living. Upstairs, the winding staircase with intricate iron balusters leads to an oversized game room, plus cozy media room for movie marathons. 4 additional bedrooms including en-suite &' Jack-and-Jill baths give everyone their own space to spread out. With 6 bedrooms, 4 full baths, &' 2 half baths, this home doesn''t just accommodate a multi-generational lifestyle it celebrates it. Minutes from Lake Lewisville''s fishing, hiking, &' boating, you get the serenity of lakeside living without compromise. Luxury, function, &' heart all under one roof.
Property Details
Price:
$849,000
MLS #:
21323541
Status:
Active
Beds:
6
Baths:
4.2
Type:
Single Family
Subtype:
Single Family Residence
Subdivision:
Adkisson Ranch
Listed Date:
Jul 8, 2026
Finished Sq Ft:
4,875
Lot Size:
32,234 sqft / 0.74 acres (approx)
Year Built:
2019
Schools
School District:
Denton ISD
Elementary School:
Olive Stephens
Middle School:
Bettye Myers
High School:
Ryan H S
Interior
Bathrooms Full
4
Bathrooms Half
2
Cooling
Ceiling Fan(s), Central Air
Fireplace Features
Decorative, Gas Logs
Fireplaces Total
1
Flooring
Carpet, Combination
Heating
Central
Interior Features
Built-in Wine Cooler, Flat Screen Wiring, Granite Counters, In- Law Suite Floorplan, Kitchen Island, Open Floorplan, Sound System Wiring, Vaulted Ceiling(s), Walk- In Closet(s), Wired for Data
Number Of Living Areas
3
Exterior
Carport Spaces
1
Construction Materials
Brick, Stone Veneer
Fencing
Back Yard, Fenced, Wood
Garage Length
22
Garage Spaces
3
Garage Width
23
Lot Size Area
0.7400
Pool Features
Gunite, Heated, In Ground, Pool Sweep, Pool/Spa Combo, Salt Water, Waterfall
Financial
See this Listing

Aaron a full-service broker serving the Northern DFW Metroplex. Aaron has two decades of experience in the real estate industry working with buyers, sellers and renters.
More About AaronMortgage Calculator
Similar Listings Nearby
Community
- Address508 Tennington Lane Shady Shores TX
- SubdivisionAdkisson Ranch
- CityShady Shores
- CountyDenton
- Zip Code76208
Subdivisions in Shady Shores
- A0388A B. EAVES
- Adkisson Ranch
- Chaparral Estates
- Cielo Ranch
- Franks JW Camp
- Franks, J W Camp 1
- Franks, J W Camp 2
- G Walker
- Herd Addition
- Hidden Valley Airpark Ph V
- Hidden Valley Estates Ph 2
- Keating Kove Acres
- Lake Shore Park
- Lee Meadows
- Mustang Estates
- Mustang Estates Phase 2
- N French
- Not currently Subdivision
- Olives Branch Add
- Shady Shores
- Shady Shores Acres
- W Durham
Market Summary
Current real estate data for Single Family in Shady Shores as of Sep 03, 2026
15
Single Family Listed
74
Avg DOM
272
Avg $ / SqFt
$829,660
Avg List Price
Property Summary
- Located in the Adkisson Ranch subdivision, 508 Tennington Lane Shady Shores TX is a Single Family for sale in Shady Shores, TX, 76208. It is listed for $849,000 and features 6 beds, 4 baths, and has approximately 4,875 square feet of living space, and was originally constructed in 2019. The current price per square foot is $174. The average price per square foot for Single Family listings in Shady Shores is $272. The average listing price for Single Family in Shady Shores is $829,660. To schedule a showing of MLS#21323541 at 508 Tennington Lane in Shady Shores, TX, contact your Aaron Layman Properties agent at 940-209-2100.

508 Tennington Lane
Shady Shores, TX