




Location
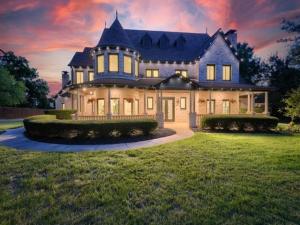
Nestled behind a private gate on approximately two beautifully maintained acres, this exceptional estate offers a rare combination of luxury, privacy and efficiency. The home is thoughtfully engineered to deliver significant long-term energy savings through its geothermal HVAC system, private irrigation water well, and energy-efficient windows.
The property’s park-like setting and impressive curb appeal sets the tone for what awaits inside. Expansive living spaces and a well-planned layout accommodate multigenerational living, remote work, and active lifestyles with ease.
The gourmet kitchen is appointed with high-end Viking and Sub-Zero appliances. Large island and abundant storage create an ideal gathering place for guests.
Primary bedroom is downstairs with a view of the pool and elegant custom closets. A guest suite on the main level provides comfort for overnight visitors. Multiple entertaining spaces, complemented by a wet bar, create the perfect setting for casual gatherings and elegant celebrations.
The outdoor living experience is equally impressive. Enjoy the outdoors in a heated pool, host unforgettable gatherings in the fully equipped outdoor kitchen, or stay active on the private sports court. A fenced dog run offers a secure space for pets, while the climate-controlled sunroom is perfect for plants, pets, or hobbies.
Upstairs, four spacious bedrooms and three bathrooms provide exceptional accommodations. Flexible living space is ideal for a home gym or yoga studio. Approximately 500 square feet of unfinished space above the garage, complete with private exterior access, presents a unique opportunity to create a guest apartment, or a private studio.
Combining estate-sized acreage, luxury amenities, energy-efficient systems, and flexibility, 276 Pine Drive offers a lifestyle rarely found in today’s market. More than a home, it’s a private retreat where luxury, comfort, and functionality come together on one extraordinary, gated estate.
The property’s park-like setting and impressive curb appeal sets the tone for what awaits inside. Expansive living spaces and a well-planned layout accommodate multigenerational living, remote work, and active lifestyles with ease.
The gourmet kitchen is appointed with high-end Viking and Sub-Zero appliances. Large island and abundant storage create an ideal gathering place for guests.
Primary bedroom is downstairs with a view of the pool and elegant custom closets. A guest suite on the main level provides comfort for overnight visitors. Multiple entertaining spaces, complemented by a wet bar, create the perfect setting for casual gatherings and elegant celebrations.
The outdoor living experience is equally impressive. Enjoy the outdoors in a heated pool, host unforgettable gatherings in the fully equipped outdoor kitchen, or stay active on the private sports court. A fenced dog run offers a secure space for pets, while the climate-controlled sunroom is perfect for plants, pets, or hobbies.
Upstairs, four spacious bedrooms and three bathrooms provide exceptional accommodations. Flexible living space is ideal for a home gym or yoga studio. Approximately 500 square feet of unfinished space above the garage, complete with private exterior access, presents a unique opportunity to create a guest apartment, or a private studio.
Combining estate-sized acreage, luxury amenities, energy-efficient systems, and flexibility, 276 Pine Drive offers a lifestyle rarely found in today’s market. More than a home, it’s a private retreat where luxury, comfort, and functionality come together on one extraordinary, gated estate.
Property Details
Price:
$2,945,000
MLS #:
21327403
Status:
Active
Beds:
6
Baths:
5.1
Type:
Single Family
Subtype:
Single Family Residence
Subdivision:
Aubrey Estates Add
Listed Date:
Jul 11, 2026
Finished Sq Ft:
6,281
Lot Size:
85,290 sqft / 1.96 acres (approx)
Year Built:
2000
Schools
School District:
Carroll ISD
Elementary School:
Rockenbaug
Middle School:
Dawson
High School:
Carroll
Interior
Bathrooms Full
5
Bathrooms Half
1
Cooling
Central Air, Geothermal
Fireplace Features
Gas Logs
Fireplaces Total
3
Flooring
Hardwood, Tile
Heating
Central, Fireplace(s), Geothermal
Interior Features
Built-in Features, Built-in Wine Cooler, Chandelier, Decorative Lighting, Double Vanity, Eat-in Kitchen, Flat Screen Wiring, Granite Counters, High Speed Internet Available, Kitchen Island, Multiple Staircases, Open Floorplan, Pantry, Smart Home System, Vaulted Ceiling(s), Walk- In Closet(s), Wet Bar
Number Of Living Areas
2
Exterior
Construction Materials
Brick, Concrete, Siding
Exterior Features
Attached Grill, Basketball Court, Covered Patio/Porch, Rain Gutters, Outdoor Grill, Outdoor Kitchen, Outdoor Shower, Sport Court
Fencing
Back Yard, Fenced, Front Yard, Gate, Metal, Wood
Garage Length
40
Garage Spaces
4
Garage Width
20
Lot Size Area
1.9580
Pool Features
Gunite, Heated, In Ground, Outdoor Pool, Pool Sweep
Vegetation
Grassed
Financial
Green Energy Efficient
Geo-thermal HVAC, Thermostat, Windows
See this Listing

Aaron a full-service broker serving the Northern DFW Metroplex. Aaron has two decades of experience in the real estate industry working with buyers, sellers and renters.
More About AaronMortgage Calculator
Similar Listings Nearby
Community
- Address276 Pine Drive Southlake TX
- SubdivisionAubrey Estates Add
- CitySouthlake
- CountyTarrant
- Zip Code76092
Subdivisions in Southlake
- Airpark Estates Add
- Brewer Add
- Briarwood Estates
- Brownstones Ph C
- Carillion
- Carillon
- Carillon Parc
- Carillon Parc Phase III
- Carillon Ph 5a
- Carillon Ph 5b
- Cedar Creek Plantations
- Chapel Downs Add
- Chesapeake Place Add
- Chimney Hill Add
- Cimmarron Acres
- Clariden Ranch Ph Ia
- Clariden Ranch Ph Ib
- Clariden Ranch Ph II
- Cliffs At Clariden Ranch The
- Commerce Bus Park Add
- Continental Park Estates Add
- Country Walk Add
- Coventry Manor Add
- Crescent Heights
- Crescent Heights Add
- Cross Timber Hills Add
- Cross Timber Hills Addition
- Diamond Circle Estate Add
- Dominion The Southlake
- Dove Acres Add
- Dove Estate
- East Haven Add
- Estes Park Add
- Estes Park Ph Add 01
- Estes R P Sub
- ESTES, R P SUBDIVISION
- F Throop #1511 Add
- Ferguson Place
- Fox Hollow Add
- Foxborough
- Freeman A A # 522 Add
- Freeman, Samuel Survey
- Garden District & Ph C Brownst
- Georgetown Park
- Harbor Oaks Sub
- Higgins Add
- Highland Estates
- Highland Terrace
- Hillwood Estates
- Hood TM Addition
- I G Belcher
- Ig Belcher 30 Add
- Jellico Estates
- Jellico Estates Sub
- Jesse G Allen
- Jesse G Allen Surv Abs 18
- Johnson Place Estates
- Keen Homeplace
- Kirkwood Hollow Add
- Lakes Of La Paloma Add
- LAURELWOOD PARK ADDITION
- Lonesome Dove Estates
- Mahan T 1049 Add
- Meadow Oaks
- Mesco Addition Blk 1 Lot 7R
- Metairie
- METAIRIE AT SOUTHLAKE
- Miron
- Mission Hill Estates Add
- Monticello Add
- Monticello Estates
- Mtp Ibm #1 Add
- Myers Meadow
- Myers Meadow Add
- Napa Valley Add
- Napa Valley Estates Add
- Oak Bend Add
- Oak Hill Estates
- Oak Tree Estates
- Old Orchard Country Estate Unrec
- Pecan Creek
- Pemberton
- Princeton Park Add
- Quail Creek Estates
- Reserve Of Southlake
- Ridgewood Add
- S Freeman Surv Abs #525
- Sabre Group Campus Add
- Saddleback Ridge Estate
- Shadow Creek Add
- Shady Oaks Add
- Siena Ph Iiiiii
- South Hollow Add
- South Lake Park Add
- South Ridge Lakes Add
- Southlake Glen
- Southlake Hills East Add
- Southlake Town Square Add
- Southlake Town Square Brownsto
- Southlake Woods
- Southlake Woods Add
- Southview Add
- Stanhope Add
- Stone Lakes Add
- Stony Brook
- Summer Place Add
- Sun Square Add
- Sunshine Place
- Sweet C A
- The Metairie
- Throop F 1511 Add
- Timarron Add
- Timarron Add – Bryson Square
- Timarron Golf Course Add
- Timber Lake Add
- Timber lake sec1
- Timberline Estates
- Trail Creek Add
- Trailhead Add
- Tuscan Ridge Ph I
- Verandas At Southlake
- Versailles Add
- Villas at Hidden Knoll
- Vista Trails Add
- W Winn #1660 Add
- Watermere At Southlake Condo
- Westwyck Hills
- Whispering Dell Estates Add
- Winding Creek Add
- Winding Creek Addn
- Wingate Hill Sub
- WINN, W NO 1660 ADDITION
- Wm Phillips
- Woodland Heights Add
Market Summary
Current real estate data for Single Family in Southlake as of Oct 13, 2026
145
Single Family Listed
125
Avg DOM
560
Avg $ / SqFt
$3,016,608
Avg List Price
Property Summary
- Located in the Aubrey Estates Add subdivision, 276 Pine Drive Southlake TX is a Single Family for sale in Southlake, TX, 76092. It is listed for $2,945,000 and features 6 beds, 5 baths, and has approximately 6,281 square feet of living space, and was originally constructed in 2000. The current price per square foot is $469. The average price per square foot for Single Family listings in Southlake is $560. The average listing price for Single Family in Southlake is $3,016,608. To schedule a showing of MLS#21327403 at 276 Pine Drive in Southlake, TX, contact your Aaron Layman Properties agent at 940-209-2100.

276 Pine Drive
Southlake, TX