




Location
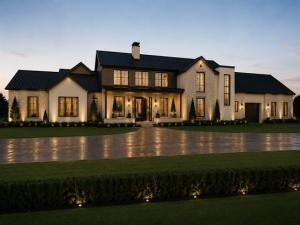
Experience an extraordinary opportunity to build a custom Texas Transitional estate on a premier 1.1-acre homesite in prestigious Southlake. This proposed luxury residence offers approximately 9,300 square feet featuring 5 bedrooms, 5 full baths, 3 half baths, a private elevator, and separate 2-car and 3-car garages, with the 3-car garage designed for optional vehicle lifts.
A defining architectural feature is the exceptionally rare basement. A dramatic pool-integrated skylight creates a striking connection between the swimming pool and the lower level, filling the space with natural light and shimmering water views. The basement also includes a spacious game room with bar overlooking the pool and a private guest suite with courtyard views.
The primary suite offers a fireplace, spa-inspired bath with soaking tub, sauna, outdoor shower, and separate his-and-hers walk-in closets. The main level features two living areas, a dedicated office overlooking the courtyard, a chef’s kitchen, prep kitchen with pantry, and utility room.
Upstairs, three spacious bedrooms are complemented by a flexible bonus room ideal as a media room, game room, lounge, fitness studio, or optional sixth bedroom.
Designed for exceptional indoor-outdoor living, the backyard features a resort-style pool with integrated spa, expansive covered patio, and generous entertaining areas. Combining sophisticated architecture, flexible living spaces, and resort-style amenities, this proposed custom residence presents a rare opportunity in one of Southlake’s most desirable locations.
Architectural renderings are conceptual. Final plans, specifications, dimensions, features, and finishes are subject to builder modifications.
A defining architectural feature is the exceptionally rare basement. A dramatic pool-integrated skylight creates a striking connection between the swimming pool and the lower level, filling the space with natural light and shimmering water views. The basement also includes a spacious game room with bar overlooking the pool and a private guest suite with courtyard views.
The primary suite offers a fireplace, spa-inspired bath with soaking tub, sauna, outdoor shower, and separate his-and-hers walk-in closets. The main level features two living areas, a dedicated office overlooking the courtyard, a chef’s kitchen, prep kitchen with pantry, and utility room.
Upstairs, three spacious bedrooms are complemented by a flexible bonus room ideal as a media room, game room, lounge, fitness studio, or optional sixth bedroom.
Designed for exceptional indoor-outdoor living, the backyard features a resort-style pool with integrated spa, expansive covered patio, and generous entertaining areas. Combining sophisticated architecture, flexible living spaces, and resort-style amenities, this proposed custom residence presents a rare opportunity in one of Southlake’s most desirable locations.
Architectural renderings are conceptual. Final plans, specifications, dimensions, features, and finishes are subject to builder modifications.
Property Details
Price:
$5,990,000
MLS #:
21341344
Status:
Active
Beds:
5
Baths:
5.3
Type:
Single Family
Subtype:
Single Family Residence
Subdivision:
Estes R P Sub
Listed Date:
Jul 25, 2026
Finished Sq Ft:
9,300
Lot Size:
45,825 sqft / 1.05 acres (approx)
Year Built:
Schools
School District:
Carroll ISD
Elementary School:
Walnut Grove
Middle School:
Carroll
High School:
Carroll
Interior
Bathrooms Full
5
Bathrooms Half
3
Cooling
Ceiling Fan(s), Central Air
Fireplace Features
Gas, Gas Logs, Gas Starter, Glass Doors, Great Room
Fireplaces Total
2
Heating
Natural Gas
Interior Features
Built-in Wine Cooler, Cathedral Ceiling(s), Chandelier, Decorative Lighting, Eat-in Kitchen, Elevator, Flat Screen Wiring, High Speed Internet Available, Kitchen Island, Multiple Staircases, Open Floorplan, Paneling, Pantry, Smart Home System, Sound System Wiring, Vaulted Ceiling(s), Walk- In Closet(s)
Number Of Living Areas
2
Exterior
Fencing
Brick, Metal, Wood
Garage Length
20
Garage Spaces
5
Garage Width
30
Lot Size Area
1.0520
Vegetation
Partially Wooded
Financial
See this Listing

Aaron a full-service broker serving the Northern DFW Metroplex. Aaron has two decades of experience in the real estate industry working with buyers, sellers and renters.
More About AaronMortgage Calculator
Similar Listings Nearby


Community
- Address1052 W Dove Road Southlake TX
- SubdivisionEstes R P Sub
- CitySouthlake
- CountyTarrant
- Zip Code76092
Subdivisions in Southlake
- Airpark Estates Add
- Brewer Add
- Briarwood Estates
- Brownstones Ph C
- Carillion
- Carillon
- Carillon Parc
- Carillon Parc Phase III
- Carillon Ph 5a
- Carillon Ph 5b
- Cedar Creek Plantations
- Chapel Downs Add
- Chesapeake Place Add
- Chimney Hill Add
- Cimmarron Acres
- Clariden Ranch Ph Ia
- Clariden Ranch Ph Ib
- Clariden Ranch Ph II
- Cliffs At Clariden Ranch The
- Commerce Bus Park Add
- Continental Park Estates Add
- Country Walk Add
- Coventry Manor Add
- Crescent Heights
- Crescent Heights Add
- Cross Timber Hills Add
- Cross Timber Hills Addition
- Diamond Circle Estate Add
- Dominion The Southlake
- Dove Acres Add
- Dove Estate
- East Haven Add
- Estes Park Add
- Estes Park Ph Add 01
- Estes R P Sub
- ESTES, R P SUBDIVISION
- F Throop #1511 Add
- Ferguson Place
- Fox Hollow Add
- Foxborough
- Freeman A A # 522 Add
- Freeman, Samuel Survey
- Garden District & Ph C Brownst
- Georgetown Park
- Harbor Oaks Sub
- Higgins Add
- Highland Estates
- Highland Terrace
- Hillwood Estates
- Hood TM Addition
- I G Belcher
- Ig Belcher 30 Add
- Jellico Estates
- Jellico Estates Sub
- Jesse G Allen
- Jesse G Allen Surv Abs 18
- Johnson Place Estates
- Keen Homeplace
- Kirkwood Hollow Add
- Lakes Of La Paloma Add
- LAURELWOOD PARK ADDITION
- Lonesome Dove Estates
- Mahan T 1049 Add
- Meadow Oaks
- Mesco Addition Blk 1 Lot 7R
- Metairie
- METAIRIE AT SOUTHLAKE
- Miron
- Mission Hill Estates Add
- Monticello Add
- Monticello Estates
- Mtp Ibm #1 Add
- Myers Meadow
- Myers Meadow Add
- Napa Valley Add
- Napa Valley Estates Add
- Oak Bend Add
- Oak Hill Estates
- Oak Tree Estates
- Old Orchard Country Estate Unrec
- Pecan Creek
- Pemberton
- Princeton Park Add
- Quail Creek Estates
- Reserve Of Southlake
- Ridgewood Add
- S Freeman Surv Abs #525
- Sabre Group Campus Add
- Saddleback Ridge Estate
- Shadow Creek Add
- Shady Oaks Add
- Siena Ph Iiiiii
- South Hollow Add
- South Lake Park Add
- South Ridge Lakes Add
- Southlake Glen
- Southlake Hills East Add
- Southlake Town Square Add
- Southlake Town Square Brownsto
- Southlake Woods
- Southlake Woods Add
- Southview Add
- Stanhope Add
- Stone Lakes Add
- Stony Brook
- Summer Place Add
- Sun Square Add
- Sunshine Place
- Sweet C A
- The Metairie
- Throop F 1511 Add
- Timarron Add
- Timarron Add – Bryson Square
- Timarron Golf Course Add
- Timber Lake Add
- Timber lake sec1
- Timberline Estates
- Trail Creek Add
- Trailhead Add
- Tuscan Ridge Ph I
- Verandas At Southlake
- Versailles Add
- Villas at Hidden Knoll
- Vista Trails Add
- W Winn #1660 Add
- Watermere At Southlake Condo
- Westwyck Hills
- Whispering Dell Estates Add
- Winding Creek Add
- Winding Creek Addn
- Wingate Hill Sub
- WINN, W NO 1660 ADDITION
- Wm Phillips
- Woodland Heights Add
Market Summary
Current real estate data for Single Family in Southlake as of Oct 07, 2026
139
Single Family Listed
126
Avg DOM
559
Avg $ / SqFt
$2,988,099
Avg List Price
Property Summary
- Located in the Estes R P Sub subdivision, 1052 W Dove Road Southlake TX is a Single Family for sale in Southlake, TX, 76092. It is listed for $5,990,000 and features 5 beds, 5 baths, and has approximately 9,300 square feet of living space, and was originally constructed in 2027. The current price per square foot is $644. The average price per square foot for Single Family listings in Southlake is $559. The average listing price for Single Family in Southlake is $2,988,099. To schedule a showing of MLS#21341344 at 1052 W Dove Road in Southlake, TX, contact your Aaron Layman Properties agent at 940-209-2100.

1052 W Dove Road
Southlake, TX