




Location
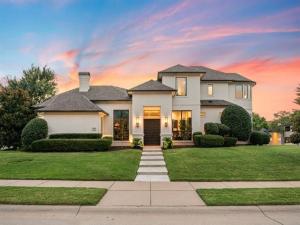
Completely reimagined with designer-inspired finishes, this exceptional Timarron residence offers the feel of new construction in one of Southlake''s most coveted neighborhoods. Situated on a spacious corner lot just moments from Timarron Country Club, this stunning home blends timeless elegance with today''s most desirable amenities.
Filled with natural light from all-new aluminum-clad wood Pella® windows, the thoughtfully redesigned floor plan is ideal for everyday living and entertaining. The chef''s kitchen features a premium SKS dual-fuel gas cooktop with built-in sous vide, two induction burners, wok grate, premium appliances, and an adjoining prep kitchen complete with an instant hot and cold water faucet. The stunning centerpiece of the living room is a duel sided Heat &' Glo fireplace with a heat escape system for year-round enjoyment.
The luxurious primary suite offers custom separate closets and a spa-inspired bath featuring an air-bubble soaking tub with inline heater, built-in towel warmer, and a fireplace.
Enjoy seamless indoor-outdoor living with electric drop-down patio screens, while custom draperies and electric shades add style and convenience throughout. An oversized three-car garage an increasingly rare luxury provides exceptional space for vehicles, golf carts, and storage. Additional upgrades include two new water heaters for added efficiency and peace of mind.
Located within award-winning Carroll ISD and just minutes from championship golf, parks, trails, shopping, dining, and DFW Airport, this move-in-ready home delivers the luxury, quality, and craftsmanship buyers expect from new construction without the wait. Rarely does a home of this caliber become available in Timarron.
Filled with natural light from all-new aluminum-clad wood Pella® windows, the thoughtfully redesigned floor plan is ideal for everyday living and entertaining. The chef''s kitchen features a premium SKS dual-fuel gas cooktop with built-in sous vide, two induction burners, wok grate, premium appliances, and an adjoining prep kitchen complete with an instant hot and cold water faucet. The stunning centerpiece of the living room is a duel sided Heat &' Glo fireplace with a heat escape system for year-round enjoyment.
The luxurious primary suite offers custom separate closets and a spa-inspired bath featuring an air-bubble soaking tub with inline heater, built-in towel warmer, and a fireplace.
Enjoy seamless indoor-outdoor living with electric drop-down patio screens, while custom draperies and electric shades add style and convenience throughout. An oversized three-car garage an increasingly rare luxury provides exceptional space for vehicles, golf carts, and storage. Additional upgrades include two new water heaters for added efficiency and peace of mind.
Located within award-winning Carroll ISD and just minutes from championship golf, parks, trails, shopping, dining, and DFW Airport, this move-in-ready home delivers the luxury, quality, and craftsmanship buyers expect from new construction without the wait. Rarely does a home of this caliber become available in Timarron.
Property Details
Price:
$2,000,000
MLS #:
21333742
Status:
Pending
Beds:
4
Baths:
4.1
Type:
Single Family
Subtype:
Single Family Residence
Subdivision:
Timarron Add
Listed Date:
Jul 22, 2026
Finished Sq Ft:
4,255
Lot Size:
21,344 sqft / 0.49 acres (approx)
Year Built:
2000
Schools
School District:
Carroll ISD
Elementary School:
Oldunion
Middle School:
Dawson
High School:
Carroll
Interior
Bathrooms Full
4
Bathrooms Half
1
Cooling
Central Air, Electric, Zoned
Fireplace Features
Bedroom, Dining Room, Gas Logs, See Through Fireplace
Fireplaces Total
2
Flooring
Carpet, Ceramic Tile
Heating
Central, Natural Gas, Zoned
Interior Features
Built-in Features, Chandelier, Decorative Lighting, Eat-in Kitchen, Granite Counters, High Speed Internet Available, Kitchen Island, Open Floorplan, Vaulted Ceiling(s), Walk- In Closet(s), Wet Bar
Number Of Living Areas
3
Exterior
Community Features
Club House, Community Pool, Curbs, Golf, Greenbelt, Jogging Path/Bike Path, Lake, Playground, Tennis Court(s)
Construction Materials
Stucco
Exterior Features
Attached Grill, Built-in Barbecue, Courtyard, Outdoor Living Center, Private Yard
Fencing
Gate, Metal, Wood
Garage Length
21
Garage Spaces
3
Garage Width
47
Lot Size Area
0.4900
Pool Features
Gunite, In Ground
Financial
See this Listing

Aaron a full-service broker serving the Northern DFW Metroplex. Aaron has two decades of experience in the real estate industry working with buyers, sellers and renters.
More About AaronMortgage Calculator
Similar Listings Nearby
Community
- Address1507 Byron Nelson Parkway Southlake TX
- SubdivisionTimarron Add
- CitySouthlake
- CountyTarrant
- Zip Code76092
Subdivisions in Southlake
- Airpark Estates Add
- Brewer Add
- Briarwood Estates
- Brownstones Ph C
- Carillion
- Carillon
- Carillon Parc
- Carillon Parc Phase III
- Carillon Ph 5a
- Carillon Ph 5b
- Cedar Creek Plantations
- Chapel Downs Add
- Chesapeake Place Add
- Chimney Hill Add
- Cimmarron Acres
- Clariden Ranch Ph Ia
- Clariden Ranch Ph Ib
- Clariden Ranch Ph II
- Cliffs At Clariden Ranch The
- Commerce Bus Park Add
- Continental Park Estates Add
- Country Walk Add
- Coventry Manor Add
- Crescent Heights
- Crescent Heights Add
- Cross Timber Hills Add
- Cross Timber Hills Addition
- Diamond Circle Estate Add
- Dominion The Southlake
- Dove Acres Add
- Dove Estate
- East Haven Add
- Estes Park Add
- Estes Park Ph Add 01
- Estes R P Sub
- ESTES, R P SUBDIVISION
- F Throop #1511 Add
- Ferguson Place
- Fox Hollow Add
- Foxborough
- Freeman A A # 522 Add
- Freeman, Samuel Survey
- Garden District & Ph C Brownst
- Georgetown Park
- Harbor Oaks Sub
- Higgins Add
- Highland Estates
- Highland Terrace
- Hillwood Estates
- Hood TM Addition
- I G Belcher
- Ig Belcher 30 Add
- Jellico Estates
- Jellico Estates Sub
- Jesse G Allen
- Jesse G Allen Surv Abs 18
- Johnson Place Estates
- Keen Homeplace
- Kirkwood Hollow Add
- Lakes Of La Paloma Add
- LAURELWOOD PARK ADDITION
- Lonesome Dove Estates
- Mahan T 1049 Add
- Meadow Oaks
- Mesco Addition Blk 1 Lot 7R
- Metairie
- METAIRIE AT SOUTHLAKE
- Miron
- Mission Hill Estates Add
- Monticello Add
- Monticello Estates
- Mtp Ibm #1 Add
- Myers Meadow
- Myers Meadow Add
- Napa Valley Add
- Napa Valley Estates Add
- Oak Bend Add
- Oak Hill Estates
- Oak Tree Estates
- Old Orchard Country Estate Unrec
- Pecan Creek
- Pemberton
- Princeton Park Add
- Quail Creek Estates
- Reserve Of Southlake
- Ridgewood Add
- S Freeman Surv Abs #525
- Sabre Group Campus Add
- Saddleback Ridge Estate
- Shadow Creek Add
- Shady Oaks Add
- Siena Ph Iiiiii
- South Hollow Add
- South Lake Park Add
- South Ridge Lakes Add
- Southlake Glen
- Southlake Hills East Add
- Southlake Town Square Add
- Southlake Town Square Brownsto
- Southlake Woods
- Southlake Woods Add
- Southview Add
- Stanhope Add
- Stone Lakes Add
- Stony Brook
- Summer Place Add
- Sun Square Add
- Sunshine Place
- Sweet C A
- The Metairie
- Throop F 1511 Add
- Timarron Add
- Timarron Add – Bryson Square
- Timarron Golf Course Add
- Timber Lake Add
- Timber lake sec1
- Timberline Estates
- Trail Creek Add
- Trailhead Add
- Tuscan Ridge Ph I
- Verandas At Southlake
- Versailles Add
- Villas at Hidden Knoll
- Vista Trails Add
- W Winn #1660 Add
- Watermere At Southlake Condo
- Westwyck Hills
- Whispering Dell Estates Add
- Winding Creek Add
- Winding Creek Addn
- Wingate Hill Sub
- WINN, W NO 1660 ADDITION
- Wm Phillips
- Woodland Heights Add
Market Summary
Current real estate data for Single Family in Southlake as of Sep 03, 2026
153
Single Family Listed
117
Avg DOM
550
Avg $ / SqFt
$2,962,821
Avg List Price
Property Summary
- Located in the Timarron Add subdivision, 1507 Byron Nelson Parkway Southlake TX is a Single Family for sale in Southlake, TX, 76092. It is listed for $2,000,000 and features 4 beds, 4 baths, and has approximately 4,255 square feet of living space, and was originally constructed in 2000. The current price per square foot is $470. The average price per square foot for Single Family listings in Southlake is $550. The average listing price for Single Family in Southlake is $2,962,821. To schedule a showing of MLS#21333742 at 1507 Byron Nelson Parkway in Southlake, TX, contact your Aaron Layman Properties agent at 940-209-2100.

1507 Byron Nelson Parkway
Southlake, TX