




Location
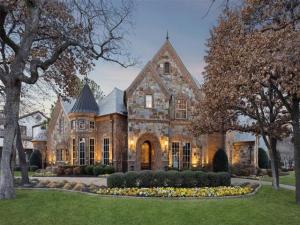
Welcome to 1800 Beam Drive, a masterpiece of timeless elegance spanning 6,144 square feet on over half an acre. This distinguished 5-bedroom, 6.5-bath residence features smart home integration and unparalleled craftsmanship throughout.
Enter through the soaring foyer with custom wood-and-stone flooring, an ornate wrought iron chandelier, and a dramatic curved staircase. The formal living room captivates with grand bay windows and a custom stone fireplace featuring fluted columns and intricate crown molding.
The sophisticated study features a dramatic rotunda dome ceiling, extensive built-in bookshelves, and a curved bay window reading nook. The expansive primary suite offers a multi-level tray ceiling, custom fireplace, pool-view sitting area, and bar with beverage refrigerator. The spa-inspired ensuite features diamond-cut stone floors, two custom vanities, a jetted soaking tub, walk-in shower, see-through fireplace, and grand walk-in closet.
The chef''s kitchen delights with custom wood cabinetry, a gorgeous island, and professional Viking appliances including a 6-burner range with griddle, double ovens, two dishwashers, and a built-in Sub-Zero refrigerator. The adjoining wine room features brick accents, custom shelving, and premium wine storage.
Upstairs, discover three ensuite bedrooms with walk-in closets, a game room, and a tiered media room with projector and wet bar. The resort-style backyard showcases a custom lagoon pool with beach entry, spa, waterfall, slide, outdoor kitchen with Lynx grill, and covered loggia with stone fireplace—all surrounded by mature landscaping. A circular drive and four-car garage with epoxy flooring and electric car charger complete this extraordinary home.
Enter through the soaring foyer with custom wood-and-stone flooring, an ornate wrought iron chandelier, and a dramatic curved staircase. The formal living room captivates with grand bay windows and a custom stone fireplace featuring fluted columns and intricate crown molding.
The sophisticated study features a dramatic rotunda dome ceiling, extensive built-in bookshelves, and a curved bay window reading nook. The expansive primary suite offers a multi-level tray ceiling, custom fireplace, pool-view sitting area, and bar with beverage refrigerator. The spa-inspired ensuite features diamond-cut stone floors, two custom vanities, a jetted soaking tub, walk-in shower, see-through fireplace, and grand walk-in closet.
The chef''s kitchen delights with custom wood cabinetry, a gorgeous island, and professional Viking appliances including a 6-burner range with griddle, double ovens, two dishwashers, and a built-in Sub-Zero refrigerator. The adjoining wine room features brick accents, custom shelving, and premium wine storage.
Upstairs, discover three ensuite bedrooms with walk-in closets, a game room, and a tiered media room with projector and wet bar. The resort-style backyard showcases a custom lagoon pool with beach entry, spa, waterfall, slide, outdoor kitchen with Lynx grill, and covered loggia with stone fireplace—all surrounded by mature landscaping. A circular drive and four-car garage with epoxy flooring and electric car charger complete this extraordinary home.
Property Details
Price:
$3,149,000
MLS #:
21161535
Status:
Active
Beds:
5
Baths:
6.1
Type:
Single Family
Subtype:
Single Family Residence
Subdivision:
Westwyck Hills
Listed Date:
Feb 12, 2026
Finished Sq Ft:
6,144
Lot Size:
26,353 sqft / 0.61 acres (approx)
Year Built:
2007
Schools
School District:
Carroll ISD
Elementary School:
Walnut Grove
Middle School:
Carroll
High School:
Carroll
Interior
Bathrooms Full
6
Bathrooms Half
1
Cooling
Attic Fan, Ceiling Fan(s), Central Air, Electric, Zoned
Fireplace Features
Bath, Gas, Gas Logs, Gas Starter, Glass Doors, Living Room, Primary Bedroom, See Through Fireplace
Fireplaces Total
4
Flooring
Carpet, Ceramic Tile, Hardwood, Travertine Stone
Heating
Central, Fireplace(s), Zoned
Interior Features
Built-in Features, Built-in Wine Cooler, Granite Counters, High Speed Internet Available, Kitchen Island, Natural Woodwork, Pantry, Smart Home System, Sound System Wiring, Walk- In Closet(s), Wet Bar, Wired for Data
Number Of Living Areas
3
Exterior
Community Features
Community Sprinkler, Curbs, Greenbelt, Sidewalks
Exterior Features
Attached Grill, Gas Grill, Rain Gutters, Outdoor Grill, Outdoor Living Center, Private Yard
Fencing
Back Yard, Fenced, Wrought Iron
Garage Height
10
Garage Length
21
Garage Spaces
4
Garage Width
40
Lot Size Area
0.6050
Pool Features
Heated, In Ground, Pool/Spa Combo, Salt Water, Waterfall
Vegetation
Grassed
Financial
See this Listing

Aaron a full-service broker serving the Northern DFW Metroplex. Aaron has two decades of experience in the real estate industry working with buyers, sellers and renters.
More About AaronMortgage Calculator
Similar Listings Nearby
Community
- Address1800 Beam Drive Southlake TX
- SubdivisionWestwyck Hills
- CitySouthlake
- CountyTarrant
- Zip Code76092
Subdivisions in Southlake
- 1.0 Acres Old DCAD Tr 1A
- Aubrey Estates Add
- Brewer Add
- Briarwood Estates
- Brumlow Greene
- Bull Run Lakes Add
- Cambridge Place Add
- Carillon
- Carillon Parc
- Carillon Parc Ph 1a
- Carillon Parc Phase III
- Carillon Ph 5a
- Carroll ISD 1 Add
- Chapel Downs Add
- Chimney Hill Add
- Clariden Ranch
- Clariden Ranch Ph Ia
- Cliffs At Clariden Ranch The
- Conservation
- Continental Park Estates Add
- Crescent Heights Add
- Cross Timber Hills Add
- Diamond Circle Estate Add
- Dominion Southlake
- Dove Acres Add
- Dove Estate
- Emerald Estate Add
- Emerald Estates
- Estancia
- Estes Park Add
- Estes R P Sub
- Evergreen Estates Add
- Ferguson Place
- Frances Throop Surv Abs #1511
- Francis Throop Surv Abs # 1511
- Freeman Samuel Survey
- Freeman, Samuel Survey
- Freshhour 33 Survey Abstract
- Freshour
- Freshour J J #521 Add
- Freshour JJ Survey Abstract
- Garden Add
- Garden District & Ph C
- Garden District & Ph C Brownst
- Harbor Oaks Sub
- Harbor Oaks Subdivision
- Hideaway Estates
- Highland Oaks
- HOOD, THOMAS M SURVEY ABSTRACT 706 TRACT 8B1
- I G Belcher
- Jellico Estates Sub
- Joel W Chivers Survey Abstract 350 Tract 1G02
- Johnson Place Estates
- Kirkwood Hollow Add
- Kirkwood Hollow Addition
- Knight O W # 899 Add
- La Mirada
- Lonesome Dove Estates
- M Medlin
- Mesco Addition Blk 1 Lot 7R
- Metairie
- Miracle Point
- Monticello
- Monticello Estates
- Monticello Estates Ph 1
- Myers Meadow Add
- Myers Meadows
- Oak Bend Add
- Oak Pointe
- Old Orchard Country Estate Unrec
- Palomar Estates
- Parkview Condo
- Parkview Condominium
- Parkview Condos
- Pecan Creek
- Quail Creek Estates
- R D Price 992 Add
- Rainey Court
- Ridgeview
- Ridgeview at Southlake
- Saddleback Ridge Estate
- Shady Lane
- Shady Oaks
- Shady Oaks Add
- South Lake Park Add
- SOUTH LAKE PARK ADDITION
- South Ridge Lakes Add
- Southlake
- Southlake Mdw Ph 1
- Southlake Town Square Add
- Southlake Town Square Brownsto
- Southlake Woods Add
- Steward Add
- Stone Lakes Add
- Stonebury Add
- Stony Brook
- Stratfort Parc
- Sunshine Place
- Sweet C A
- The Metairie
- Thomas Head Surv Abs #706
- Timarron Add
- Timberline Estates
- Triple C Ranch Southlake
- twin Creeks
- Ventanas Of Westlake
- Vista Trails Add
- W Winn #1660 Add
- Watermere At Southlake Condo
- Westwyck Hills
- William H Martin Survey
- William Winn Abs 1660
- Willowtree Gardens
- Wimbledon Estates
- Winding Creek Add
- Winn W 1660 Add
- Wm Phillips
Market Summary
Current real estate data for Single Family in Southlake as of Nov 06, 2026
143
Single Family Listed
149
Avg DOM
564
Avg $ / SqFt
$3,054,782
Avg List Price
Property Summary
- Located in the Westwyck Hills subdivision, 1800 Beam Drive Southlake TX is a Single Family for sale in Southlake, TX, 76092. It is listed for $3,149,000 and features 5 beds, 6 baths, and has approximately 6,144 square feet of living space, and was originally constructed in 2007. The current price per square foot is $513. The average price per square foot for Single Family listings in Southlake is $564. The average listing price for Single Family in Southlake is $3,054,782. To schedule a showing of MLS#21161535 at 1800 Beam Drive in Southlake, TX, contact your Aaron Layman Properties agent at 940-209-2100.

1800 Beam Drive
Southlake, TX